
Skip to content

Custom homes · Additions · Whole-home renovations

980-447-5064

Budget guidance

Planning your project budget

Plan the full project, not just the construction price. Design and plans, site work, engineering, permits, selections and owner reserves may be included in different places. Start by checking what the proposal covers and what you will fund separately.

Project cost examples

These examples describe different project scopes and cost records. Check the date, pricing basis and inclusions for each example. They are not quotes for your home.

Dilworth custom home
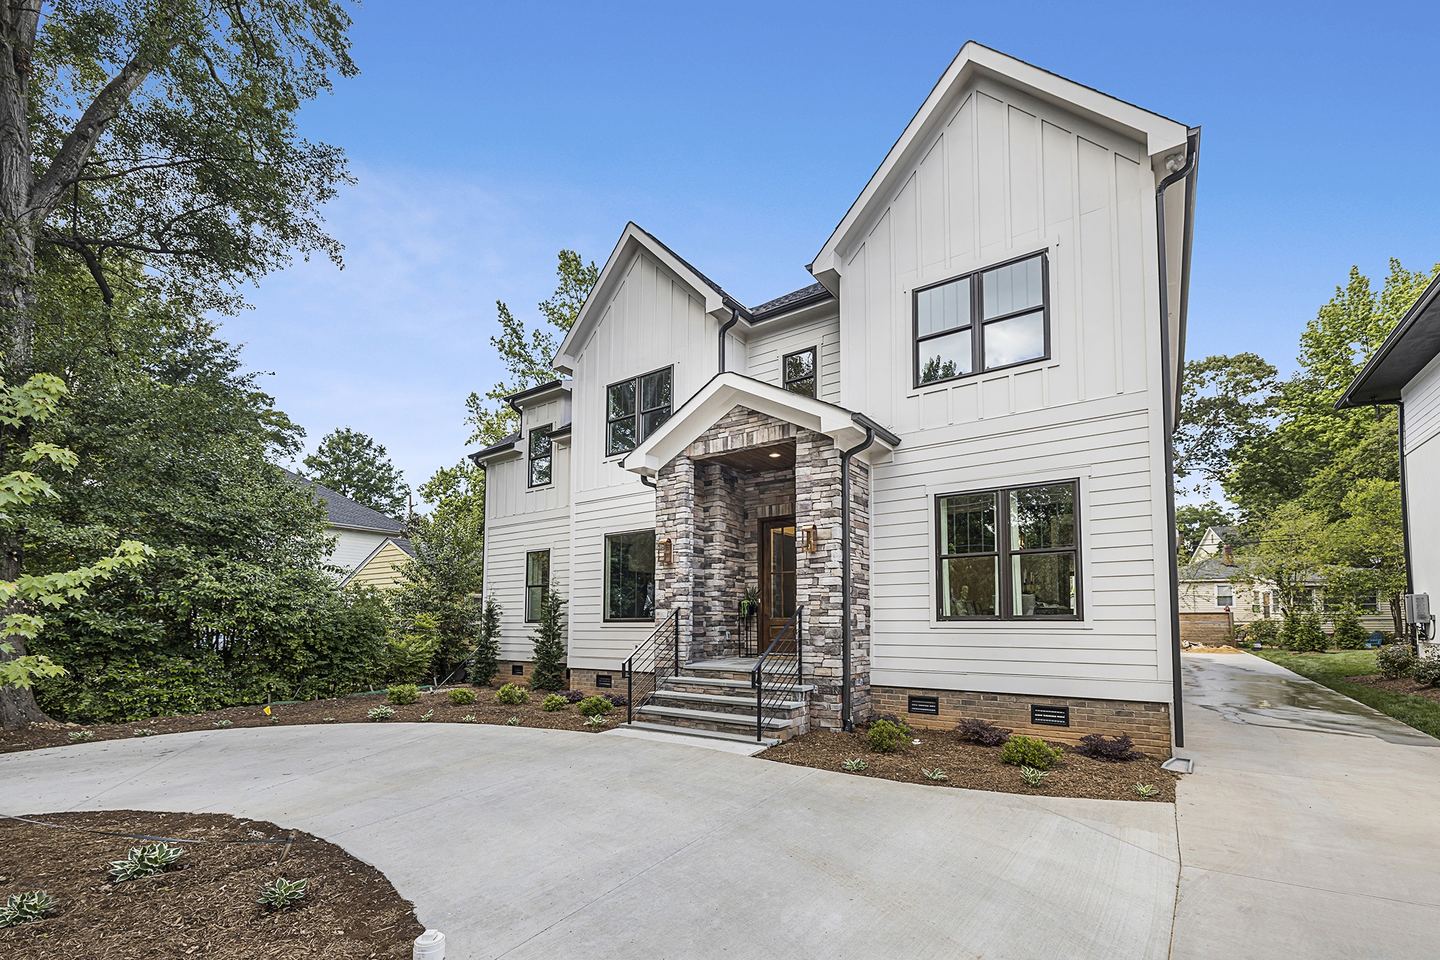
2026 planning estimate

Planning estimate (USD)
About $865,000
Planning range (USD)
$700,000 – $1,000,000

Excludes land; financing, draw and lender fees; owner-purchased items; the Design Package fee; water/sewer tap or upgrade fees; tree removal; retaining walls; and unusual soils or rock.

View example details: Dilworth custom home

Charlotte Tudor-inspired second-story addition

Historical GC closeout summary · 2026

Historical GC total in closeout (USD)
About $322,000

This GC summary does not establish the full owner investment, including acquisition, financing and every separately purchased item.

View example details: Charlotte Tudor-inspired second-story addition

Porch conversion and covered deck

Historical contract sum to date · 2026

Historical contract sum to date (USD)
About $100,000

Includes multiple spaces and scopes. This is not a kitchen-only price or the full owner investment.

View example details: Porch conversion and covered deck

What a total project budget includes

Keep the construction proposal and your total investment distinct. Use these categories to organize the costs and responsibilities for your property.

Construction proposal

Start with the included work, selections and allowances. Check site work, engineering and permits against the proposal.

Separately funded items

Track Design and Plans fees, land and acquisition, and any work or purchases outside the construction proposal.

Owner contingency

Keep an owner reserve for uncertainty separate from costs already covered by the proposal.

Count each cost once. Site work, permits and allowances may already be included in your proposal.

  • Construction

    Labor and materials for the work described in the construction proposal. Check the included scope and exclusions.

  • Design and plans

    Layouts, selections, the Design Guide and construction documents. QCGC’s Design and Plans fees are separate from construction costs.

  • Site and engineering

    Site evaluation, feasibility and structural requirements. Check whether the cost is in the construction proposal, the Plans Package or a separate scope.

  • Permits

    Identify the preparation, fees and responsibilities included in the proposed agreement before adding a separate amount.

  • Selections and allowances

    Chosen products and amounts reserved for unfinished selections. An allowance already inside the proposal is counted there.

  • Owner contingency

    An owner reserve for uncertainty, kept separate from the agreed scope and price.

  • Land and acquisition

    Where applicable, track the property purchase and related costs separately; check the scope of the construction proposal.

These blocks describe cost categories, not percentages or additional charges. Site work, permits and allowances may already be included in construction.

Project budget examples

These QCGC project records describe different scopes and dates. Historical budgets and contract accounts are not current quotes or complete owner-investment totals. Compare the inclusions and limitations before comparing amounts.

Headline totals are rounded to the nearest $1,000 and detail amounts to the nearest $100. Rounded figures may not add up exactly.

Dilworth custom home

White two-story custom home with black-framed windows, twin front gables and a stone entrance porch.

A comparable two-story custom home with four bedrooms, three and a half bathrooms, an attached two-car garage, a crawl-space foundation and upgraded finishes, including demolition and site preparation.

Example date
Planning estimate dated November 6, 2026.
Planning estimate (USD)
About $865,000
Planning range (USD)
$700,000 – $1,000,000

Planning estimate for building a comparable new home in 2026, assuming 3,400 heated square feet. Not a quote and not this project's final cost.

The photograph shows the completed project; the estimate uses assumed scope and 2026 pricing for a comparable home. Amounts include QCGC markup. Actual scope, site conditions and selections can change the price; the planning range is not a fixed-price offer.

Inclusions, exclusions and source limits

Area and measurement
Assumes 3,400 heated square feet, an attached garage of about 480 square feet and about 3,880 square feet under roof. These are estimating assumptions, not verified measurements of the photographed home.
Design and plans
Includes architectural plans at about $13,600 and structural engineering at about $8,500. The Design Package fee is excluded.
Land, site and engineering
Includes surveying at about $2,900, grading and site preparation at about $3,900, soil testing at about $1,000, and demolition of an assumed 975-square-foot home at about $11,700. Driveway and walks are about $8,300, landscaping about $5,500, fencing about $5,300, and dumpsters, toilets and erosion control about $14,900. Land acquisition is excluded.
Permits
Includes demolition and new-construction permits at about $14,100.
Allowances and changes
Allowances include accent trim, stair treads and rail at about $3,300, a tankless water heater at about $4,600, and low voltage and smart-home work at about $6,500. Plumbing fixtures at about $7,800 and lighting fixtures at about $6,900 are priced items, not allowances. The estimate includes contingency at about $76,600. These items are included in the estimate, not additional charges.
Exclusions
Excludes land; financing, draw and lender fees; owner-purchased items; the Design Package fee; water/sewer tap or upgrade fees; tree removal; retaining walls; and unusual soils or rock.

Charlotte Tudor-inspired second-story addition

Tudor-inspired second-story form above the original brick ranch

A second-story addition and renovation of the existing ranch, including work to the existing home. The recorded GC total includes the original contract and the extra items listed in closeout.

Example date
Closeout summary as of January 21, 2026
Historical GC total in closeout (USD)
About $322,000

Historical GC closeout summary, not a current estimate. The unrounded original contract and listed extras reconcile in the source record; displayed amounts are rounded.

Other payment-application summaries in the workbook show different totals. The amount shown here is specifically the closeout GC summary, not an audited final account or a price for added area alone.

Inclusions, exclusions and source limits

Area and measurement
925 sq ft added heated area; approximately 1,900 sq ft total heated home area. Existing-house work is included in the scope but is not priced separately.
Design and plans
Architectural work appears in the work schedule. A separate homeowner Design Package fee is not identified.
Land, site and engineering
The work schedule lists site work. The GC closeout summary also lists engineer reports of about $900 and about $1,500 and fence/deck work of about $12,300 within its total. Land acquisition is not listed in that summary.
Permits
Permitting appears in the work schedule; a separate final homeowner permit charge is not identified.
Allowances and changes
The original contract is about $301,600. Listed extras total about $20,000, including about $3,600 in two change orders. The GC total is about $321,600 before headline rounding. A final allowance reconciliation is not supplied.
Exclusions
This GC summary does not establish the full owner investment, including acquisition, financing and every separately purchased item.

Porch conversion and covered deck

A new deck with metal roof; screen porch converted to livable space; powder/laundry room converted to a full bath; added closet and laundry at the base of the stairs; stairs reworked into the living area.

Example date
Signed fixed-price agreement December 2025; discount applied April 2026.
Historical contract sum to date (USD)
About $100,000

Historical contract sum to date under a signed fixed-price agreement from December 2025, after the April 2026 discount. This is not a 2026 planning estimate.

Includes multiple spaces and scopes. This is not a kitchen-only price or the full owner investment.

Inclusions, exclusions and source limits

Area and measurement
Floor area and separate areas for each scope are not established by the supplied agreement summary.
Design and plans
Separate design and plans costs are not established by the supplied agreement summary.
Land, site and engineering
Separate land, site and engineering costs are not established by the supplied agreement summary.
Permits
Permit costs are not established by the supplied agreement summary.
Allowances and changes
The original sum is about $103,500, with a discount of about $3,100 in April 2026. The contract sum to date is about $100,300 before headline rounding. Separate allowance and change-order details are not established by the supplied agreement summary.
Exclusions
Includes multiple spaces and scopes. This is not a kitchen-only price or the full owner investment.

Design and plans

Design and Plans pricing is based on the square footage of the home or the area affected by the project. The design proposal identifies the package: Design only or Design + Plans. The Design Guide brings together layouts, material and finish selections, 3D renderings and budget alignment. The Plans Package covers site evaluation, architectural drawings, engineering as required, code coordination and permitting preparation.

What changes the investment

The area affected, the layout, material and finish selections, and the site constraints change the work that must be priced. For an addition, define the connection to the existing home as well as the new rooms. For a renovation, define which spaces change and which features remain. For a custom home, site feasibility and the complete layout inform the plans. QCGC uses budget alignment and value engineering during design to weigh scope and selection choices together.

New area and existing-house connections

New area: Identify the added rooms and added square footage. Total home area describes a different scope.

Existing-house work: Define the connections and changes to existing spaces as well as the new rooms; added area alone does not describe all the work.

Site conditions

Known conditions: Use the site evaluation and available information to define the work included in the proposal.

Unresolved conditions: Identify further site or engineering questions and the assumptions that remain before comparing prices.

Selection decisions

Resolved selections: Specified materials and finishes define what is being priced.

Unresolved selections: Check allowance amounts and what they cover; later choices may change the scope and price.

Fixed-price proposal

Fixed-price construction requires fixed decisions. QCGC prepares the construction proposal from completed design and plans, with scope, selections, site facts, trade input and risk allowances sufficiently defined. The proposal review covers included work, exclusions, allowances, schedule assumptions, payment terms and change control.

  1. 1

    Goals and preliminary scope

    Share priorities, location and budget expectations.

  2. 2

    Design and selections

    Resolve layouts, materials and finishes with budget alignment.

  3. 3

    Plans and trade input

    Define documents, site facts and the work to be priced.

  4. 4

    Defined proposal

    Review included scope, exclusions, allowances and proposed terms before a construction decision.

  • Scope describes the work being priced; exclusions identify work outside that price. Allowances identify amounts reserved within the estimate for specified work or selections.
  • QCGC’s signed renovation contract requires changes to be written and signed by both parties. A change may adjust price or schedule; verbal modifications are not accepted under that contract.
  • Concealed or unforeseen conditions under that renovation contract trigger homeowner notification and a change order for corrective work. Work in the affected area may pause until resolution. Review the terms proposed for your own project.

Prepare for the conversation

Living room with decorative ceiling panels and a fireplace
Custom ceiling panels in a completed Dilworth home. Layouts, materials and fabrication details help define the scope to be priced.

Bring your goals, property location, target budget and planning stage. Share available plans, surveys, photos and inspiration, along with the features you want to keep and the decisions that matter most. Separate essentials from preferences so the conversation can address scope and budget together.