
QC General Contractors · Charlotte area
Your next chapter, thoughtfully built.

Custom homes, additions and whole-home renovations in the Charlotte area.
What are you planning?
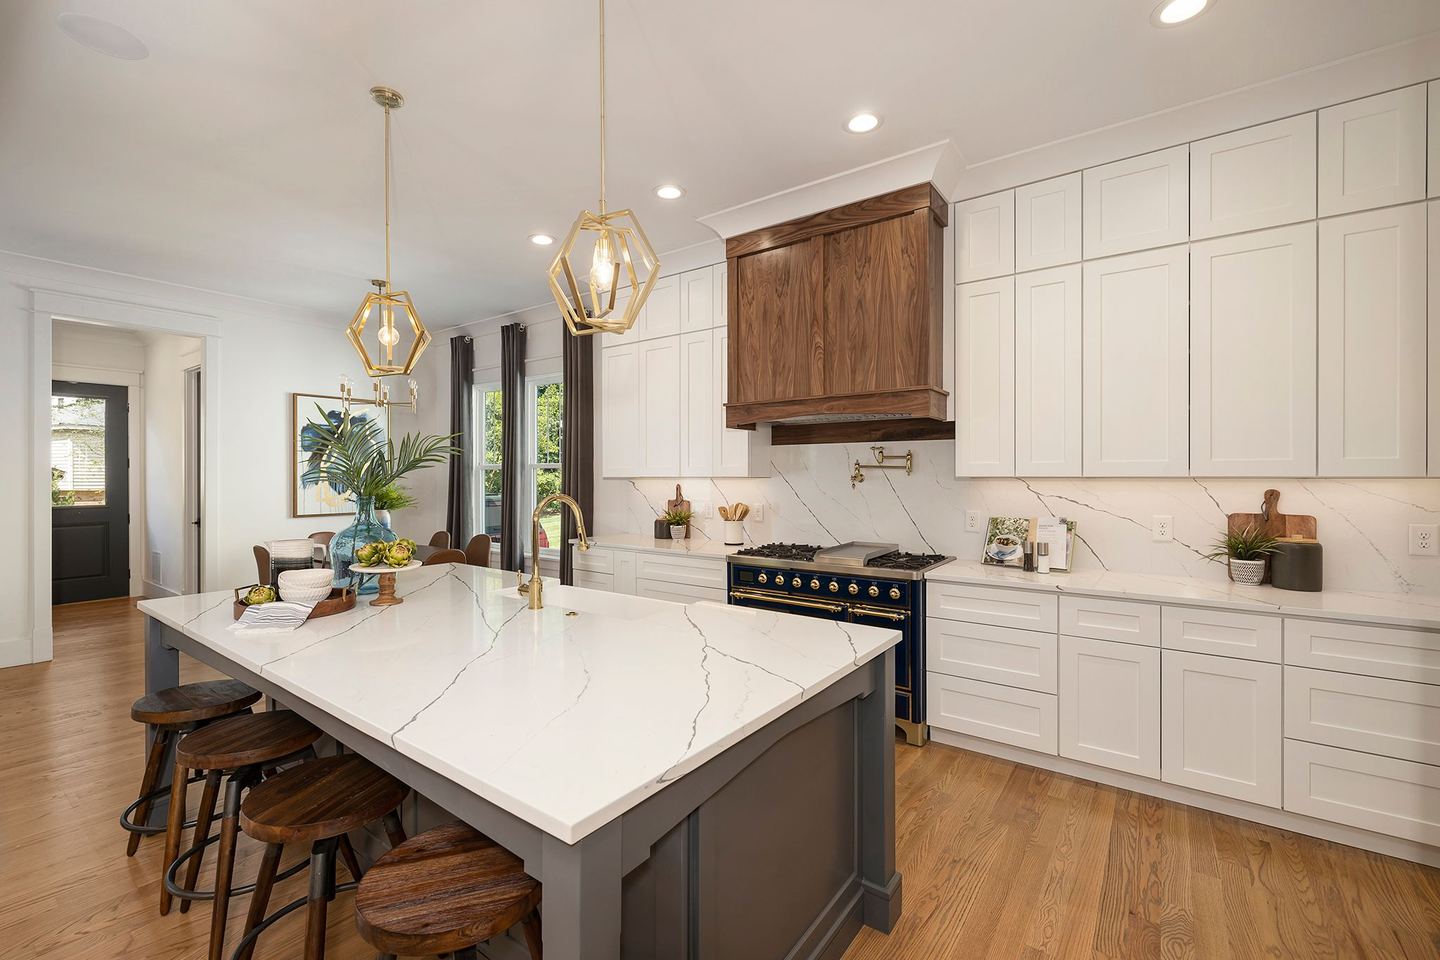
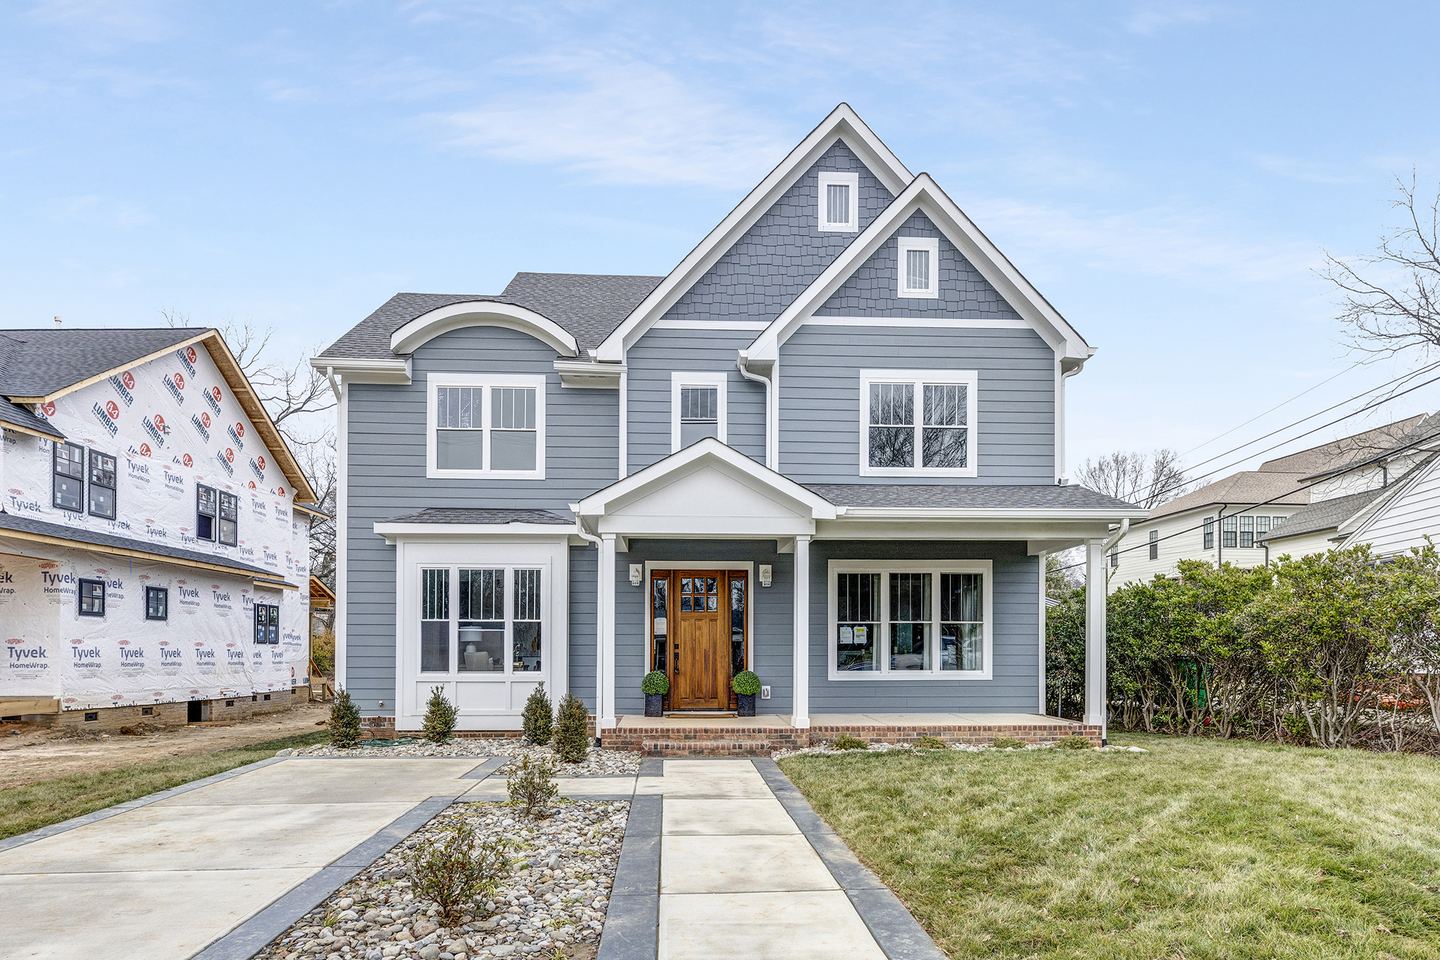
Dilworth custom home
Custom homes
Plan a new home around how you want to live, with design, plans and construction scope developed before the build.
Explore custom homes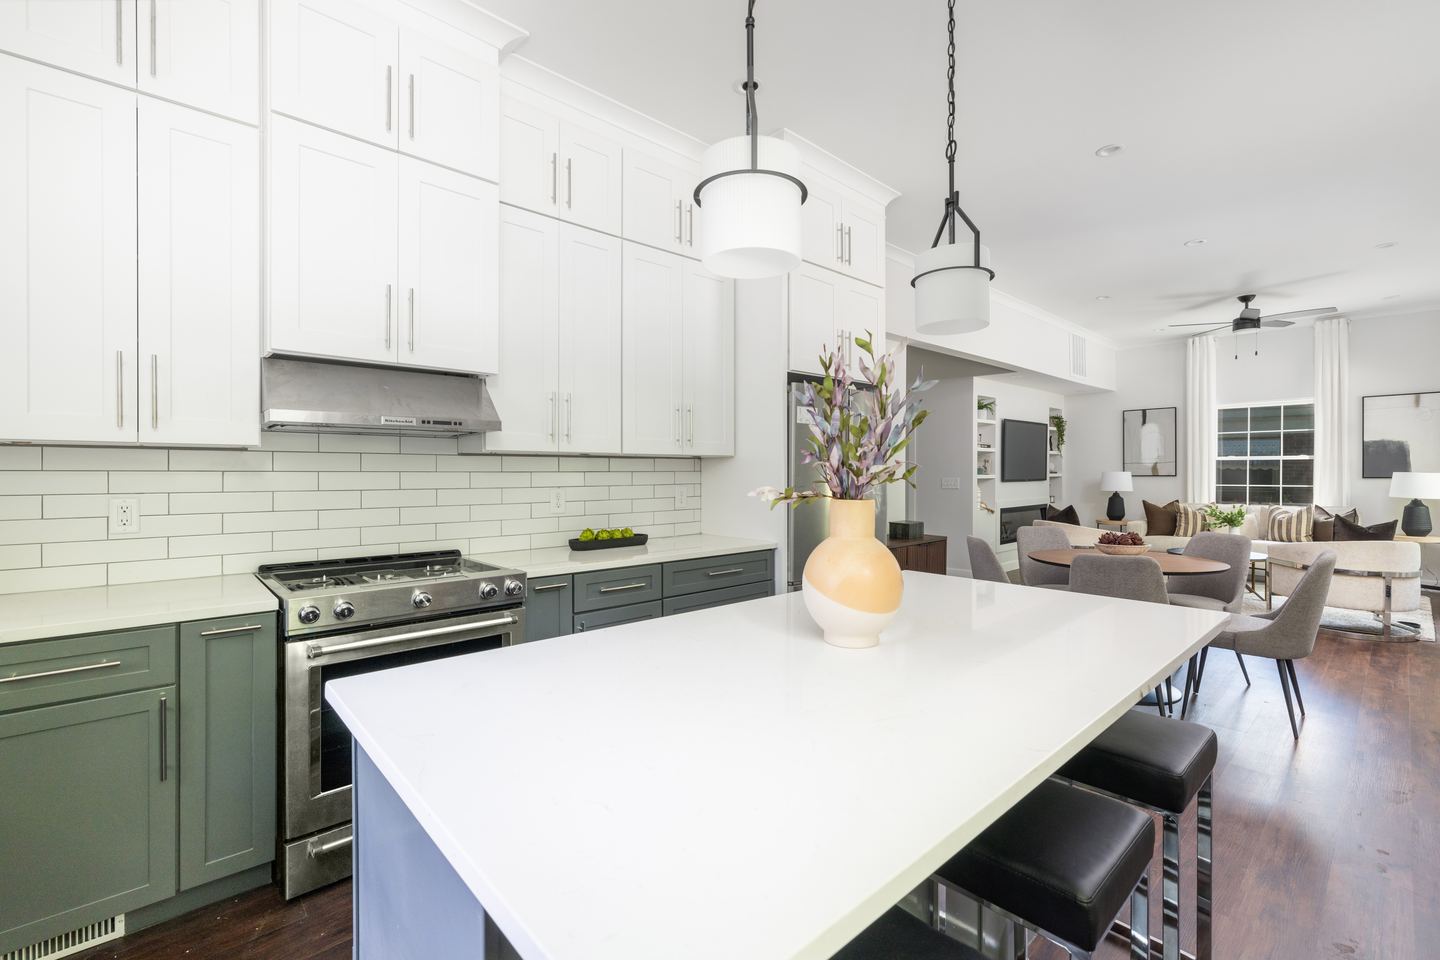
Charlotte Tudor-inspired second-story addition
Home additions
Create the space you need while planning how it connects to your existing home.
Explore home additions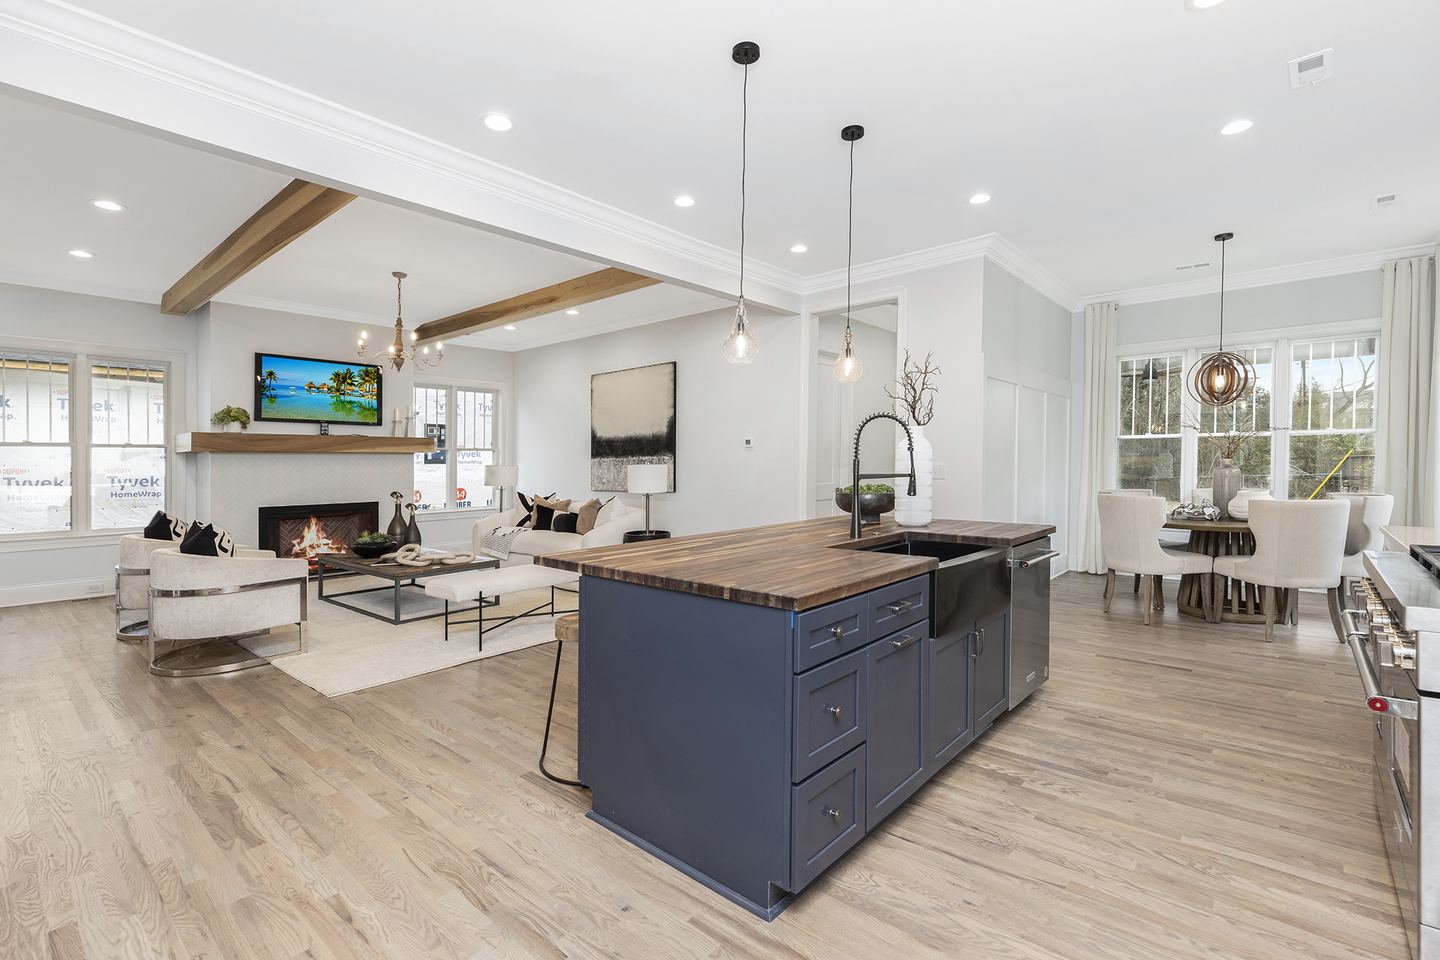
Sedgefield whole-home renovation and addition
Whole-home renovations
Rethink your home’s layout and finishes with a clear plan for what changes and what stays.
Explore whole-home renovations
Design to build
Define the project before construction
Your goals become layouts and selections, then plans and a construction proposal. See what you decide and what you receive at each stage.
From first conversation to construction
- 01
Consultation
Discuss your goals, planning stage and the work you have in mind.
- 02
Design
Resolve layouts and selections with budget alignment in a Design Guide.
- 03
Plans
Develop the agreed construction drawings and engineering as required.
- 04
Construction proposal
Review a construction proposal based on the completed design and plans.
- 05
Permits
The project moves through the required permit and approval process before construction begins.
- 06
Construction
Build the agreed project under the signed construction agreement.
Stages describe decisions and outputs; design and plans can overlap.
See the processSelected projects
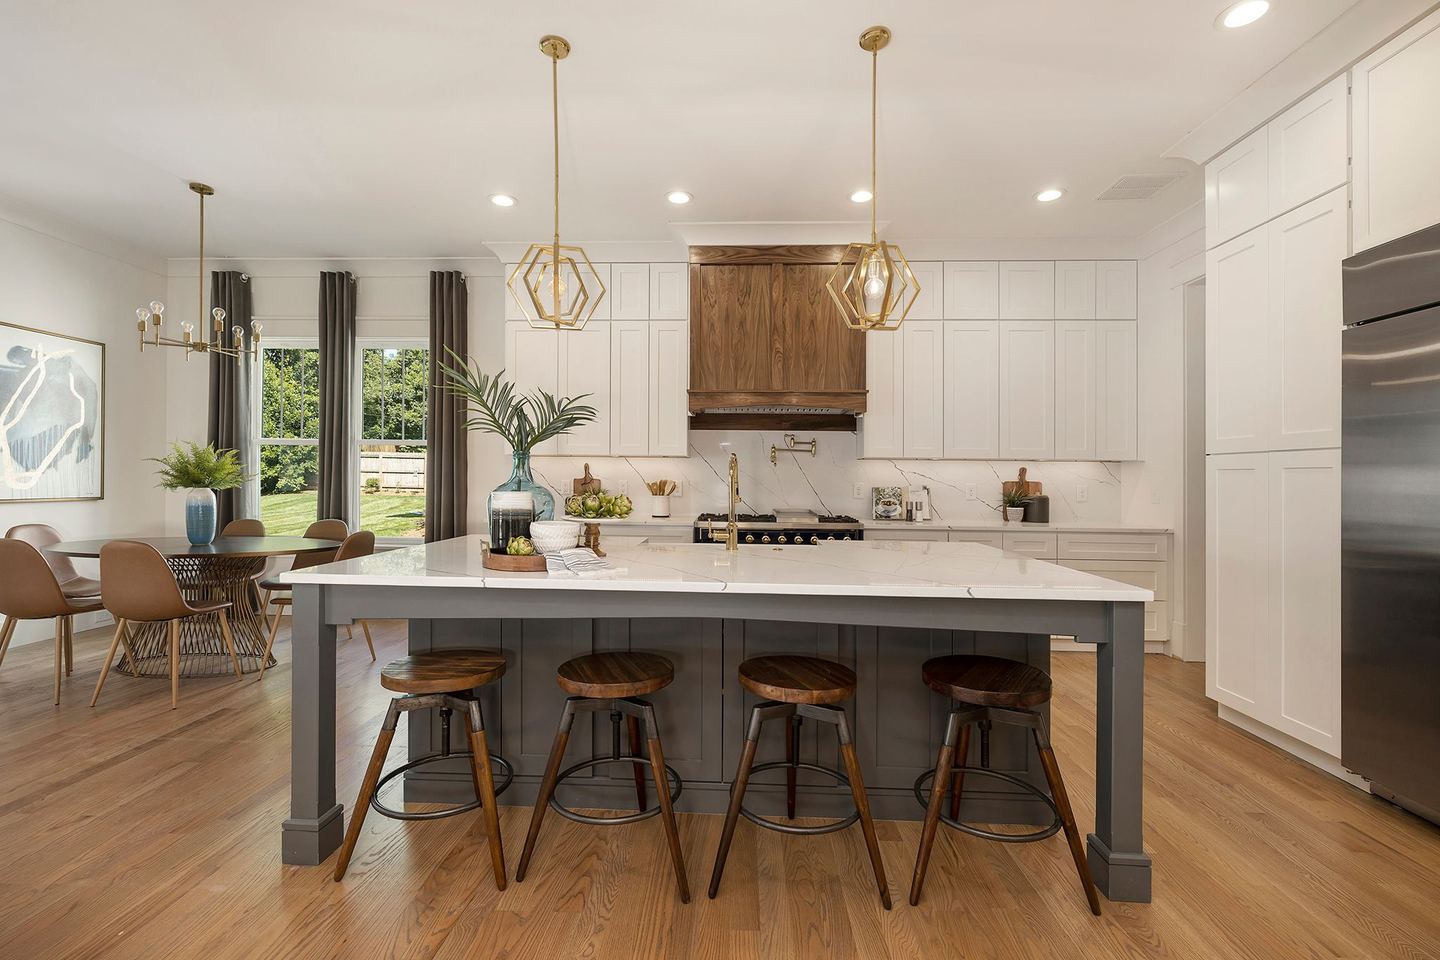
Dilworth custom home with handcrafted details
Explore projectCustom ceiling panels and a walnut vent hood show QCGC's hands-on approach to design and fabrication.
Sedgefield whole-home renovation and addition
Explore projectA single-story brick ranch was gutted and expanded to the rear and upward, creating a substantially different home.
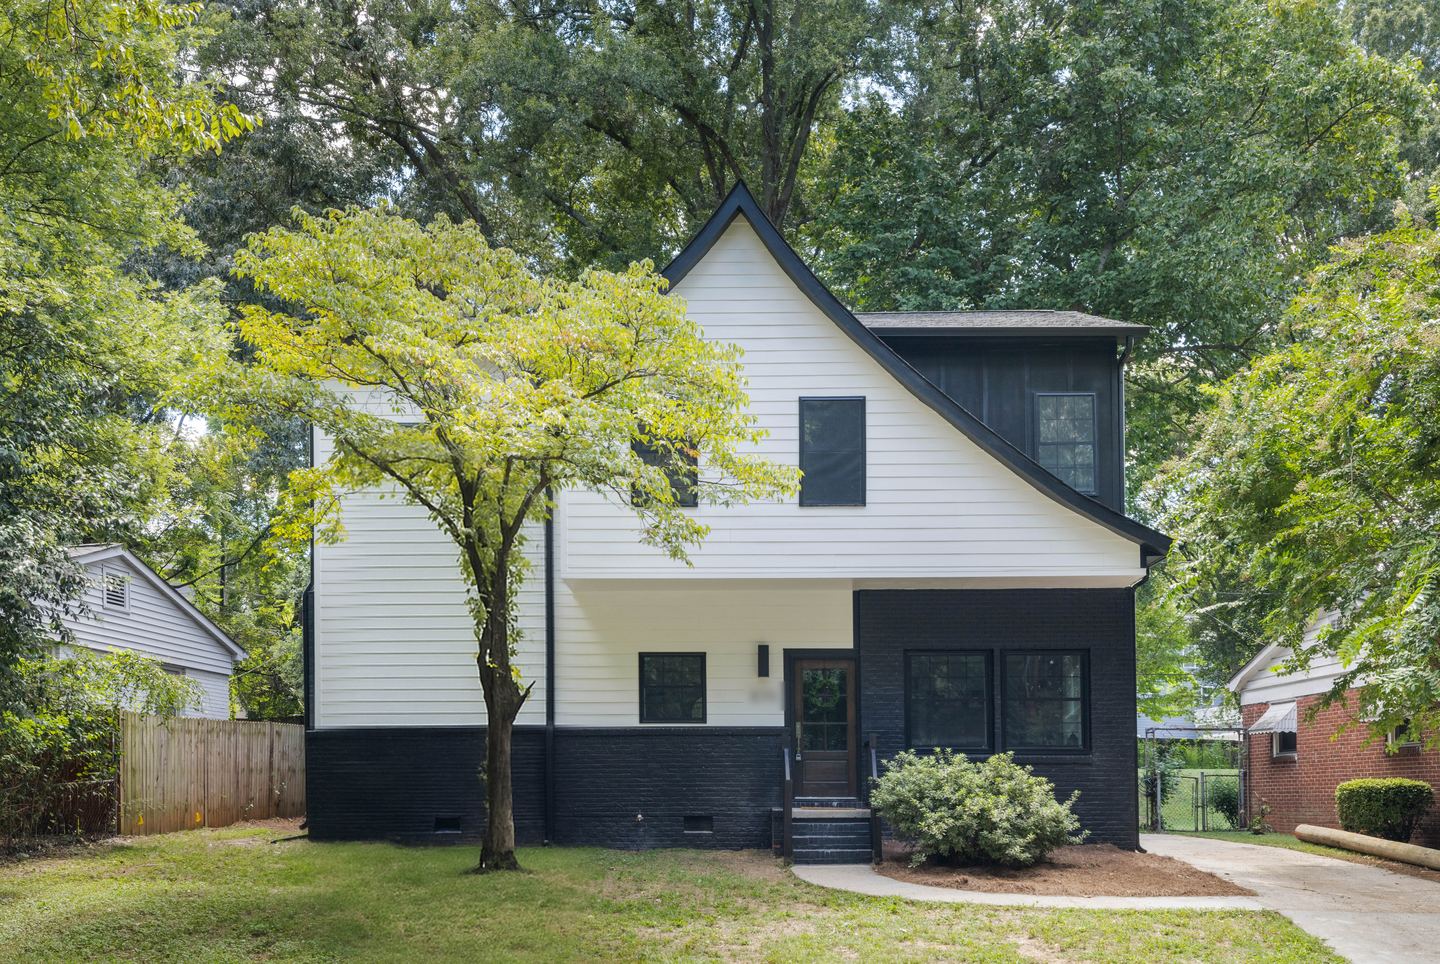
Charlotte Tudor-inspired second-story addition
Explore projectQCGC designed a second-story addition that expanded a compact brick ranch and changed its exterior character.


Planning your investment
Understand the whole project budget
Explore construction, design and plans, site work, selections and contingency. The guide explains what shapes a proposal and what to prepare for a conversation.
Details from a completed project
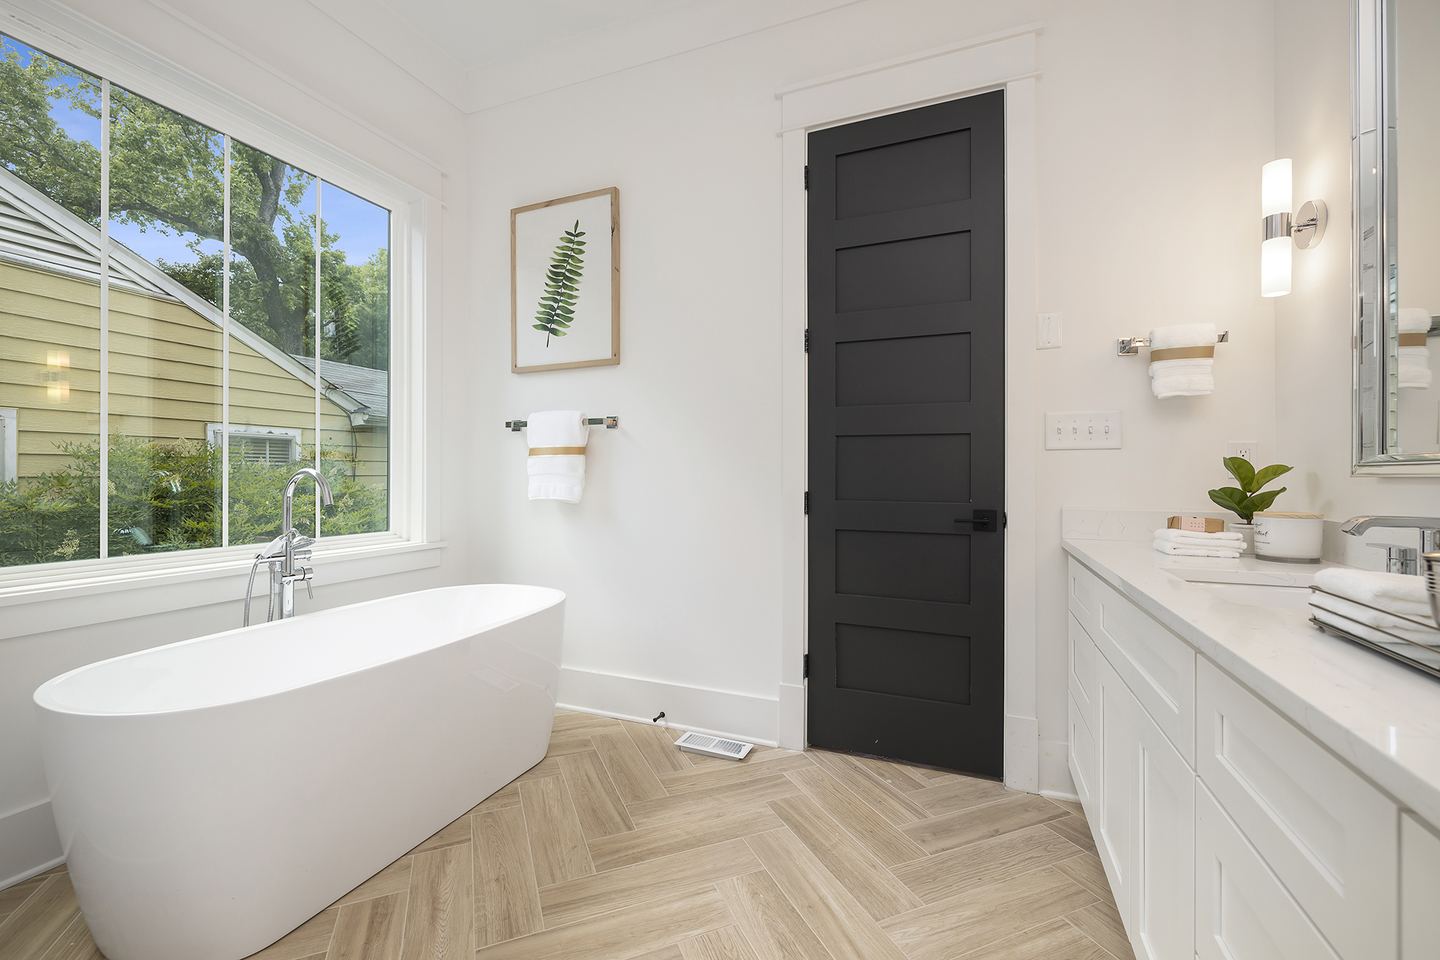
Bathroom with herringbone floor tile and a freestanding tub
Meet the team
Design, pre-construction and construction connect through a defined handoff. Meet the team and explore how your design and plans become a construction proposal.

Ryan Battle
CEO
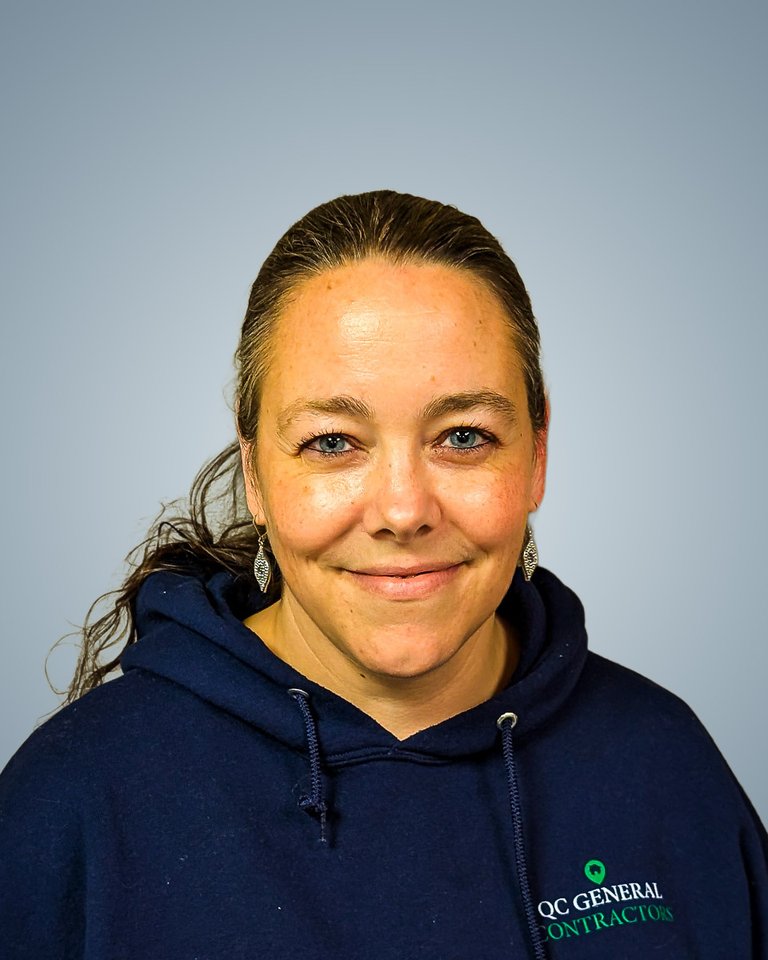
Michelle O'Neal
COO

Jacqueline Wright
Lead Designer / Pre-Construction

Chase Fremstad
Sales Associate


Check our credentials
Review QCGC's business information and contractor licensing before choosing your builder.