Explore what design includes, the questions behind an addition budget and how to prepare for an initial consultation.
What does the design package include?
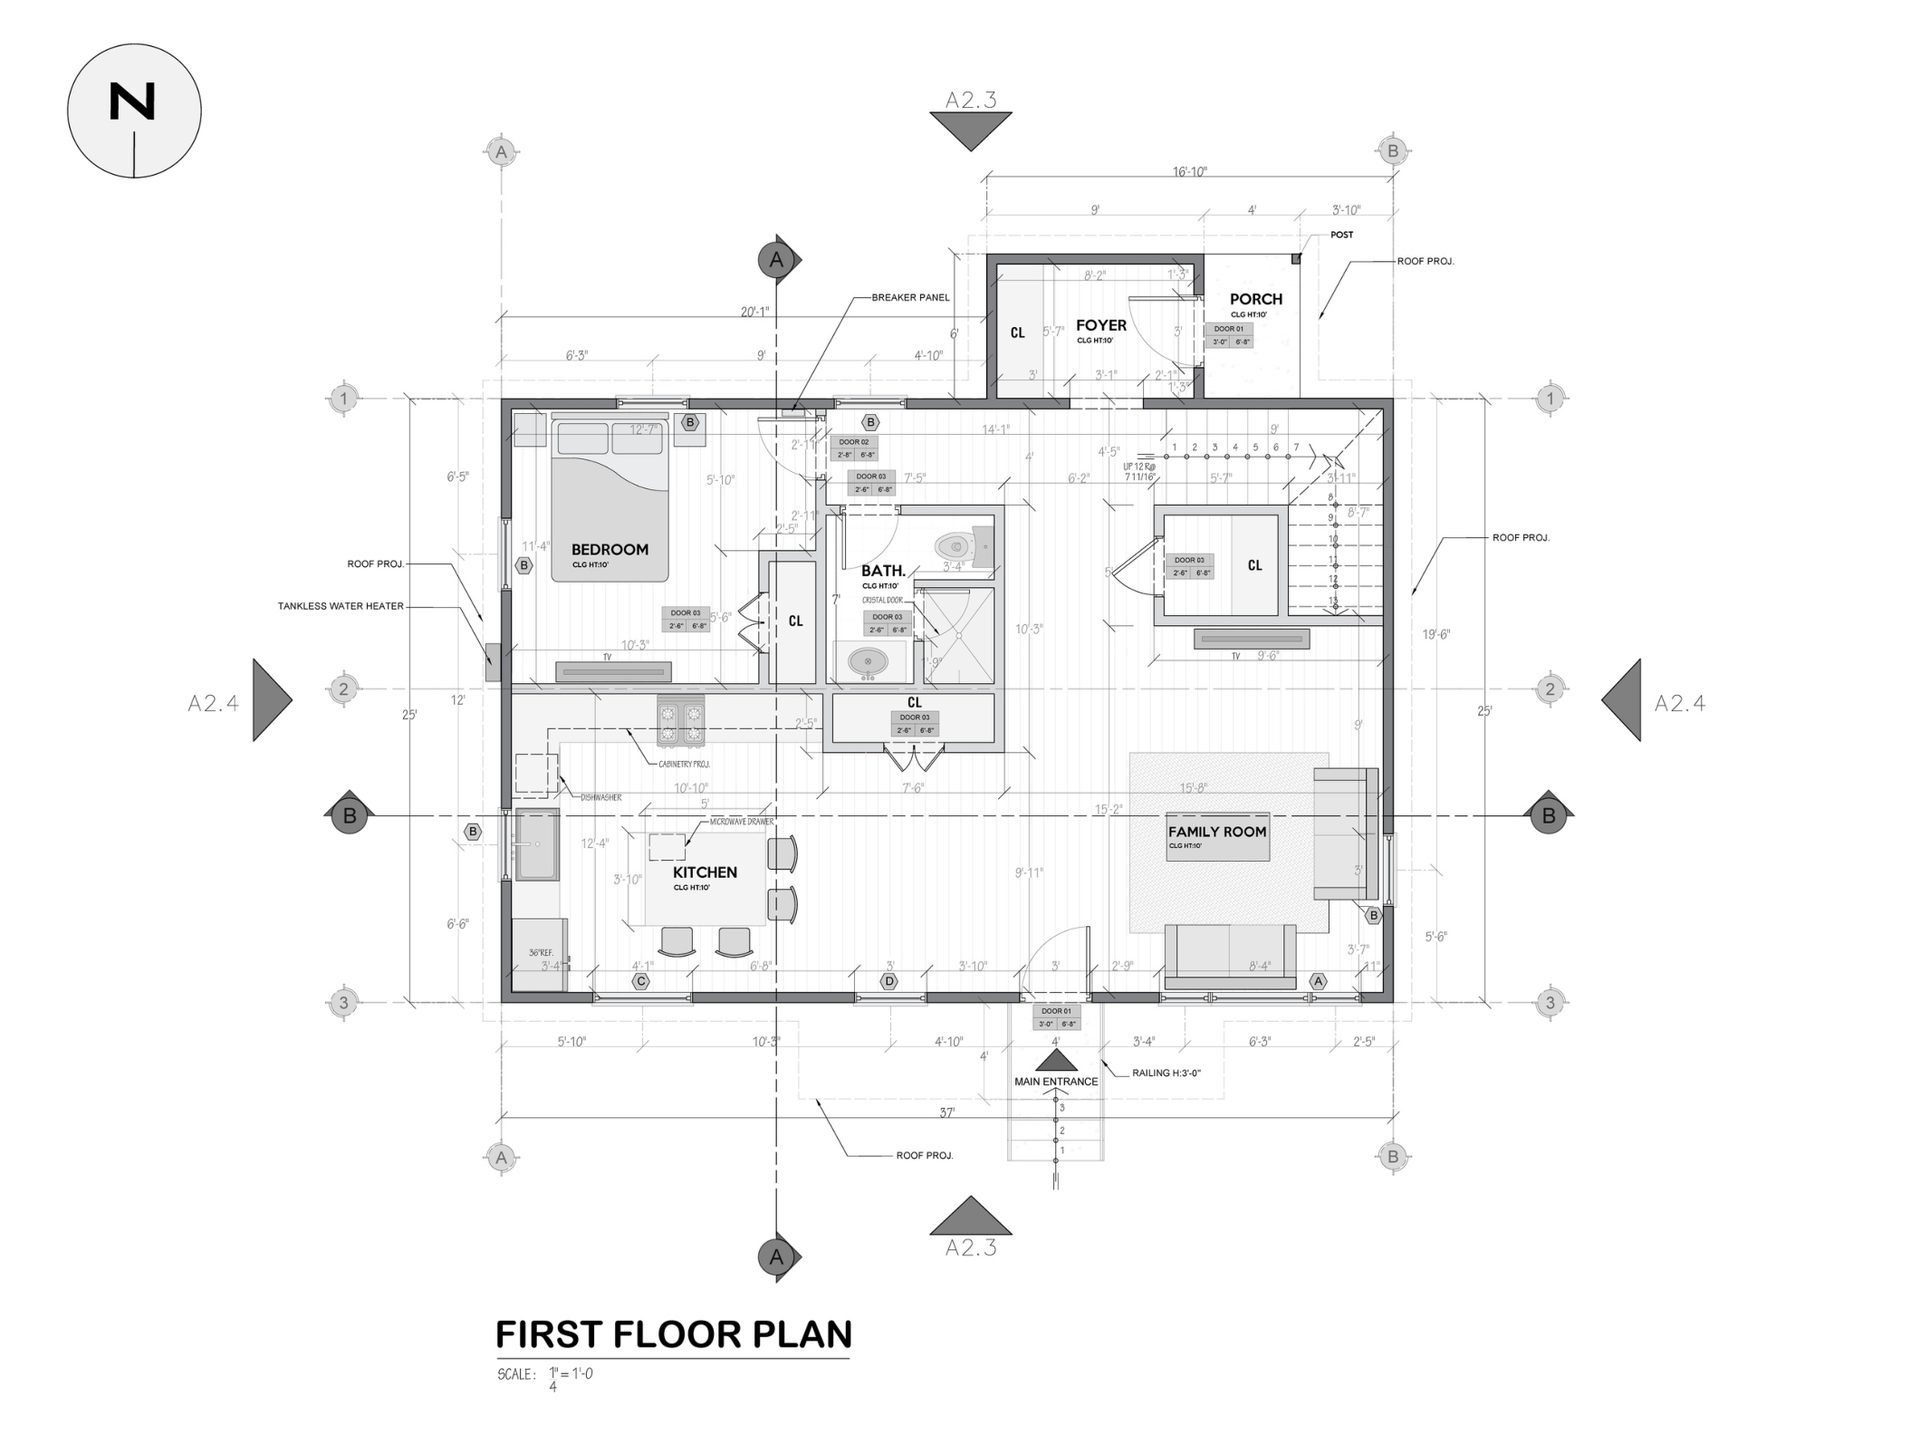
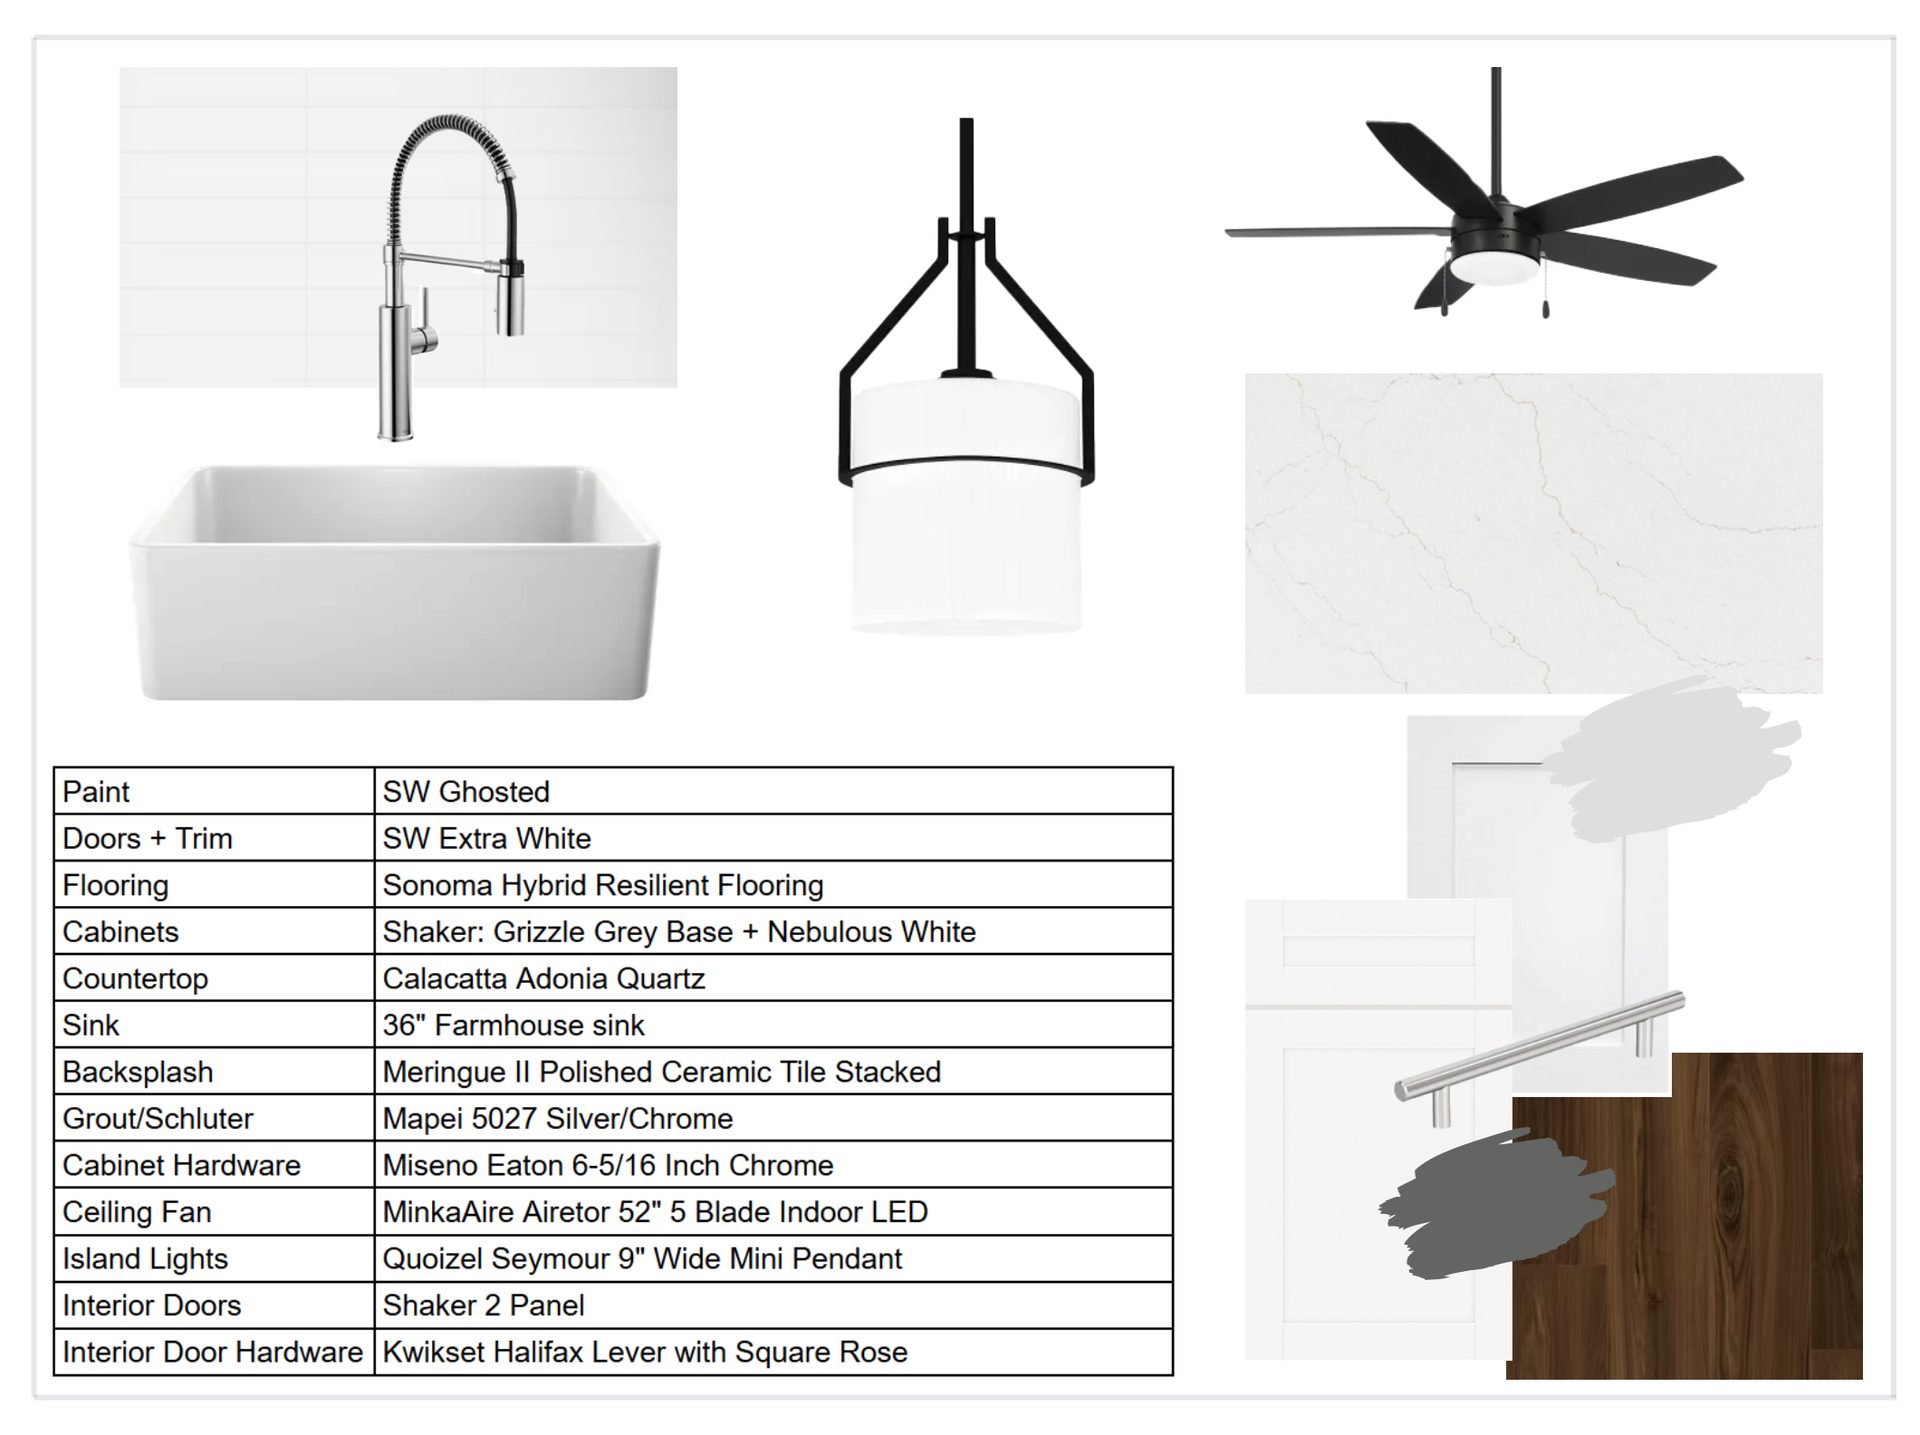
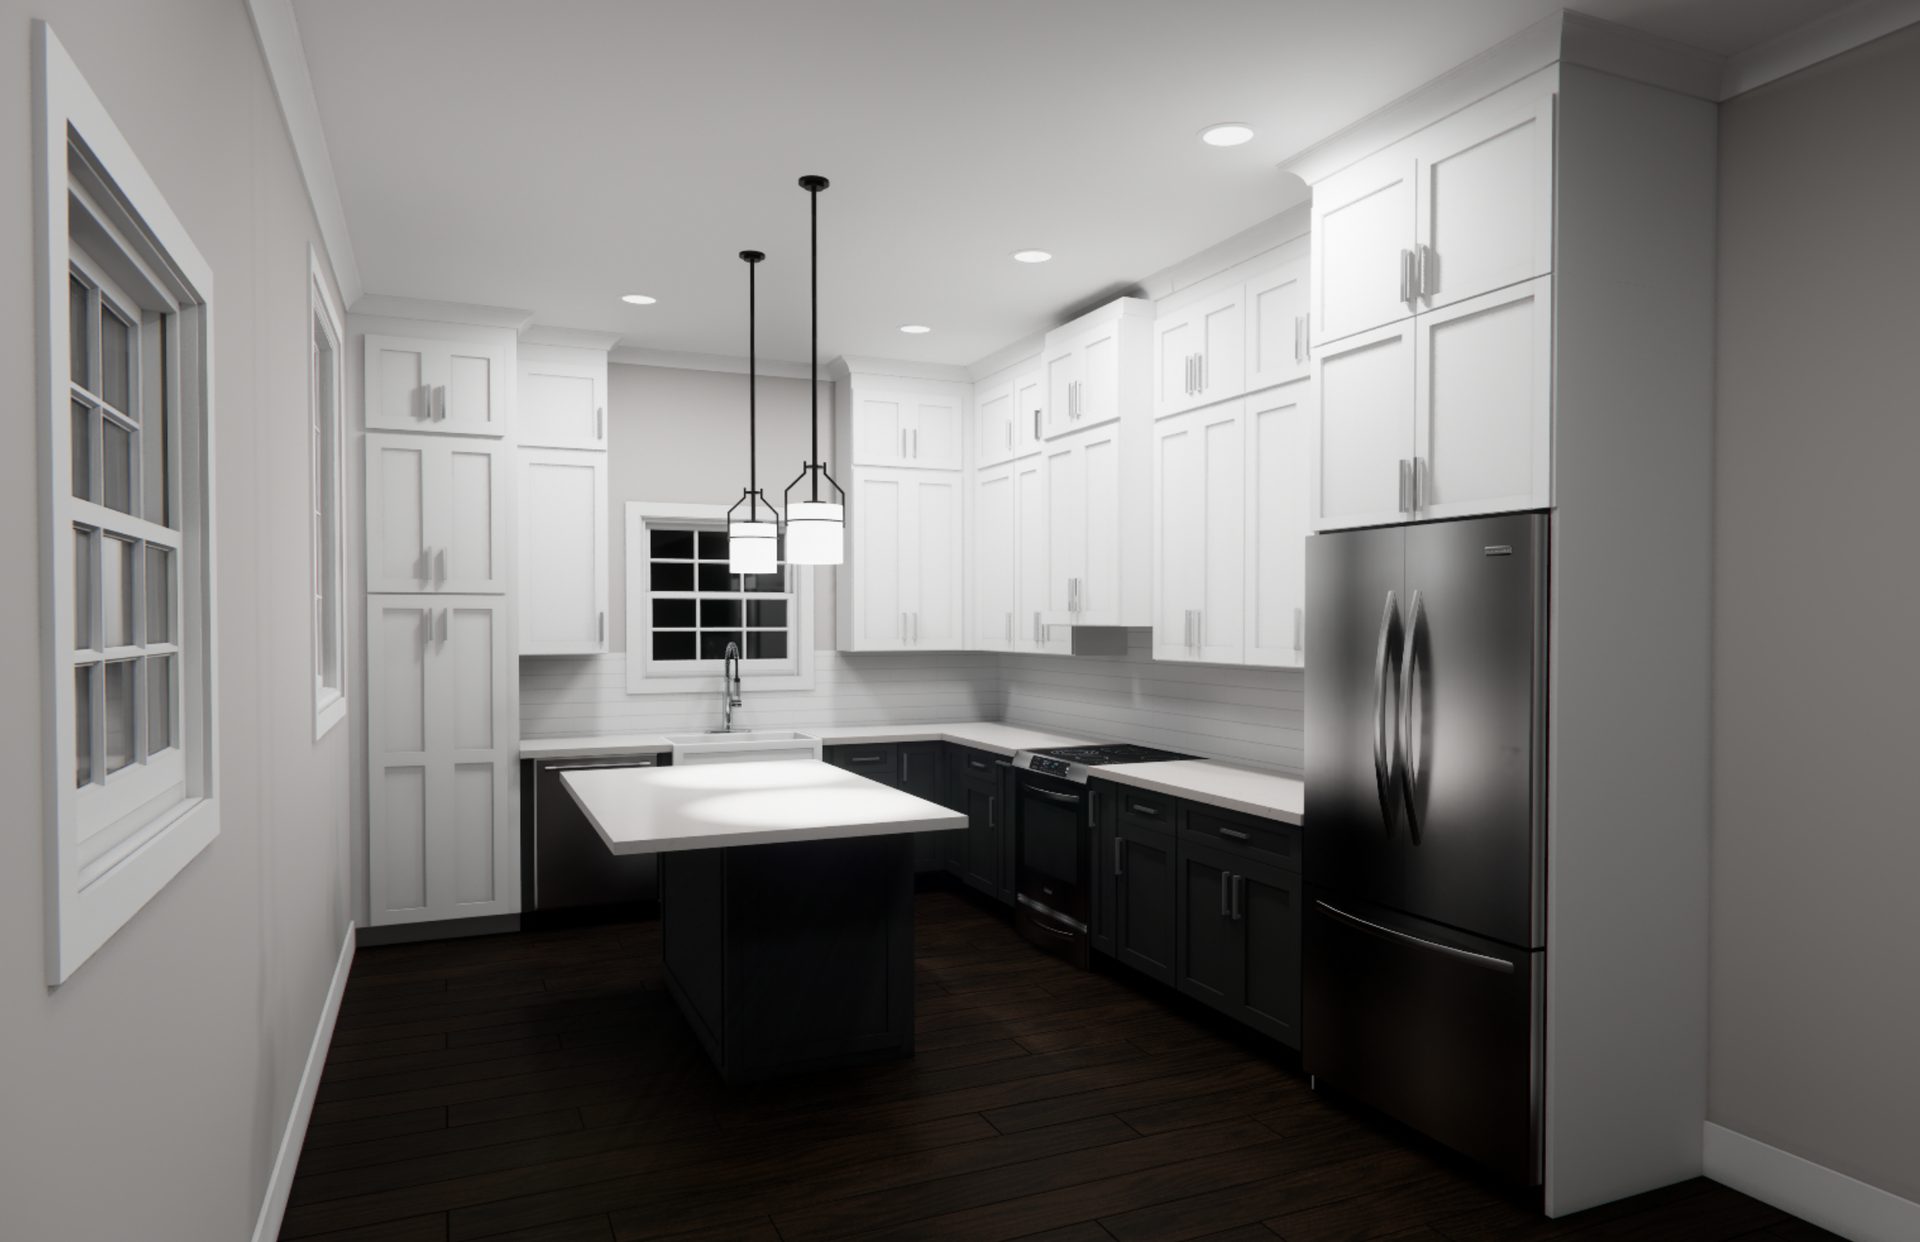
QCGC requires a completed Design Package for every space it works on, even when you already have plans. The package defines the layout, selections and budget direction before a construction proposal.
Examples from a QCGC design package: layouts, material selections and a design rendering.
Design package by QC General Contractors.
Decisions and deliverables
Personalized design consultations and space planning to refine the layout.
Finish and material selections, with 3D renderings to visualize the project.
Budget alignment and value engineering to bring scope and budget together.
A comprehensive Design Guide bringing the approved layouts, selections and renderings together.
Design and plans are separate steps
The Plans Package covers site evaluation, architectural drawings, structural engineering, code compliance coordination and permitting preparation. Plans are required before pre-construction and permitting begin.
Before you choose a package
Design and Plans fees are separate from construction costs. Your deliverables are yours to keep and can be taken to another contractor for comparison. The design proposal offers Design only or Design + Plans.
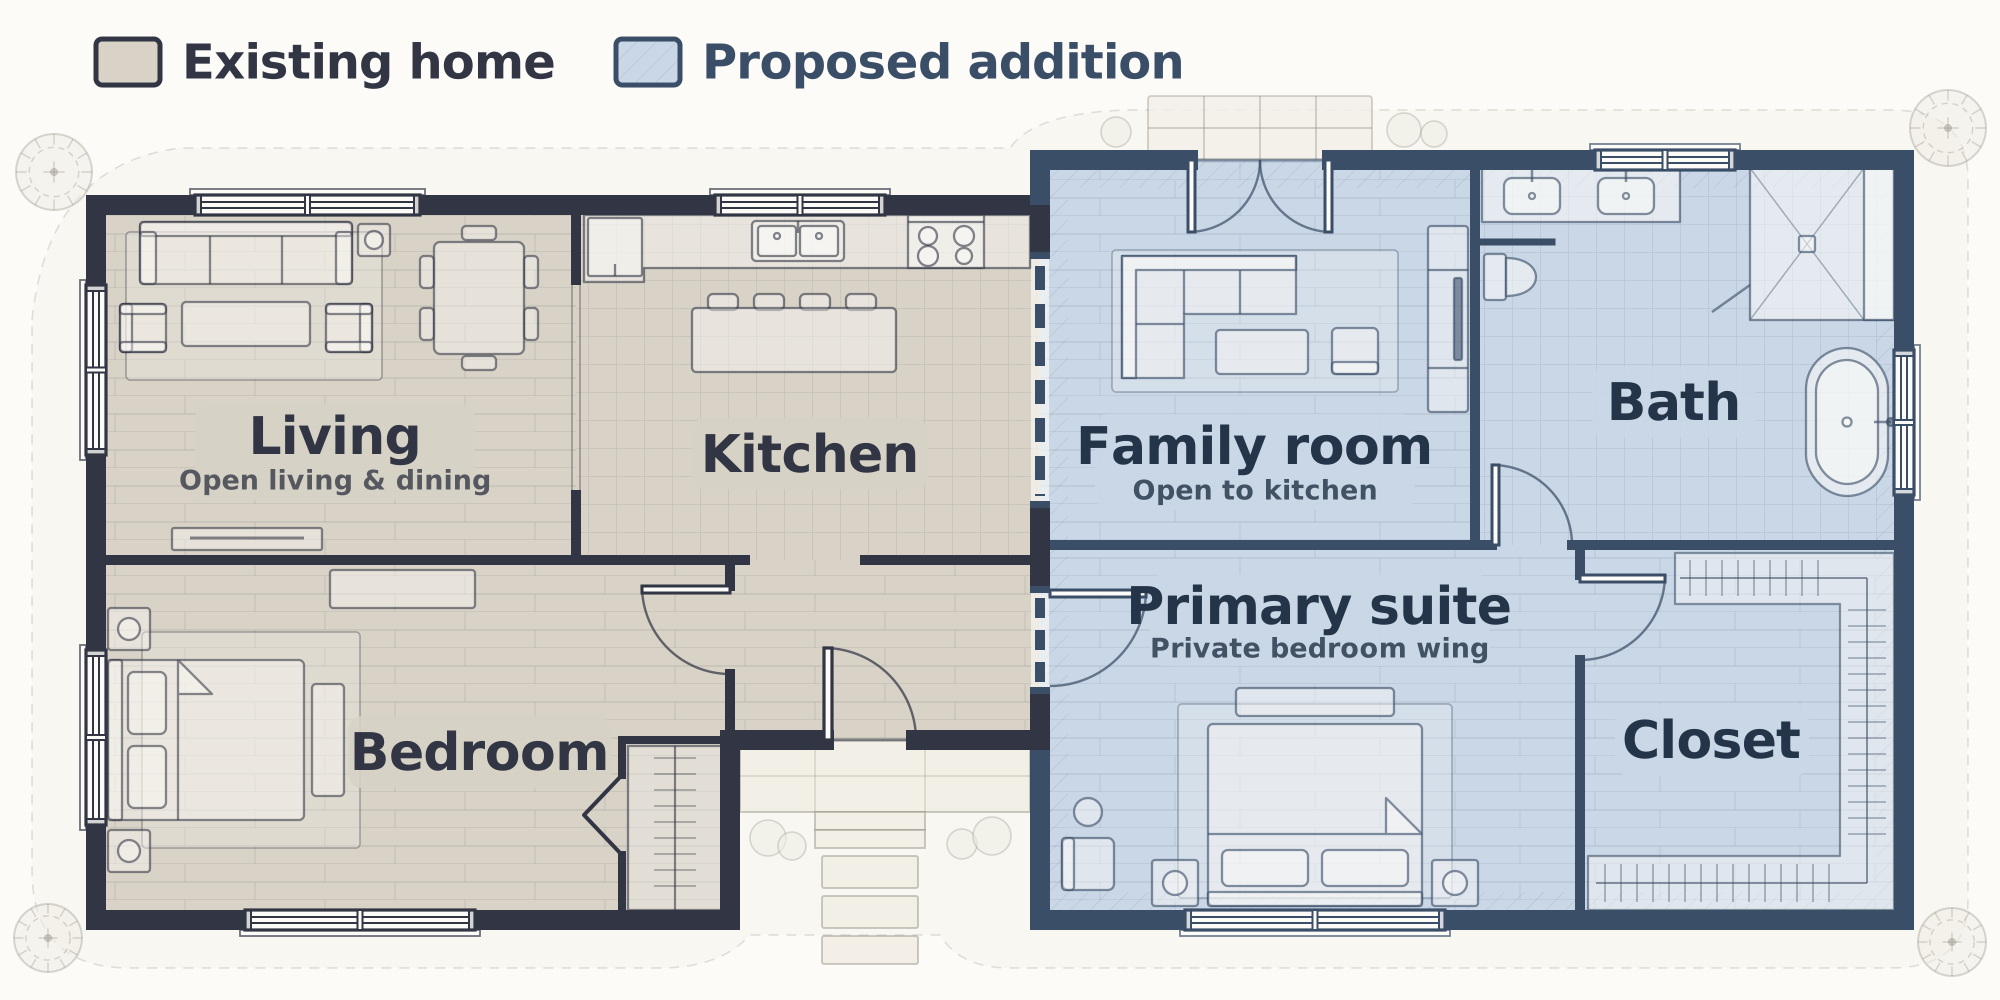
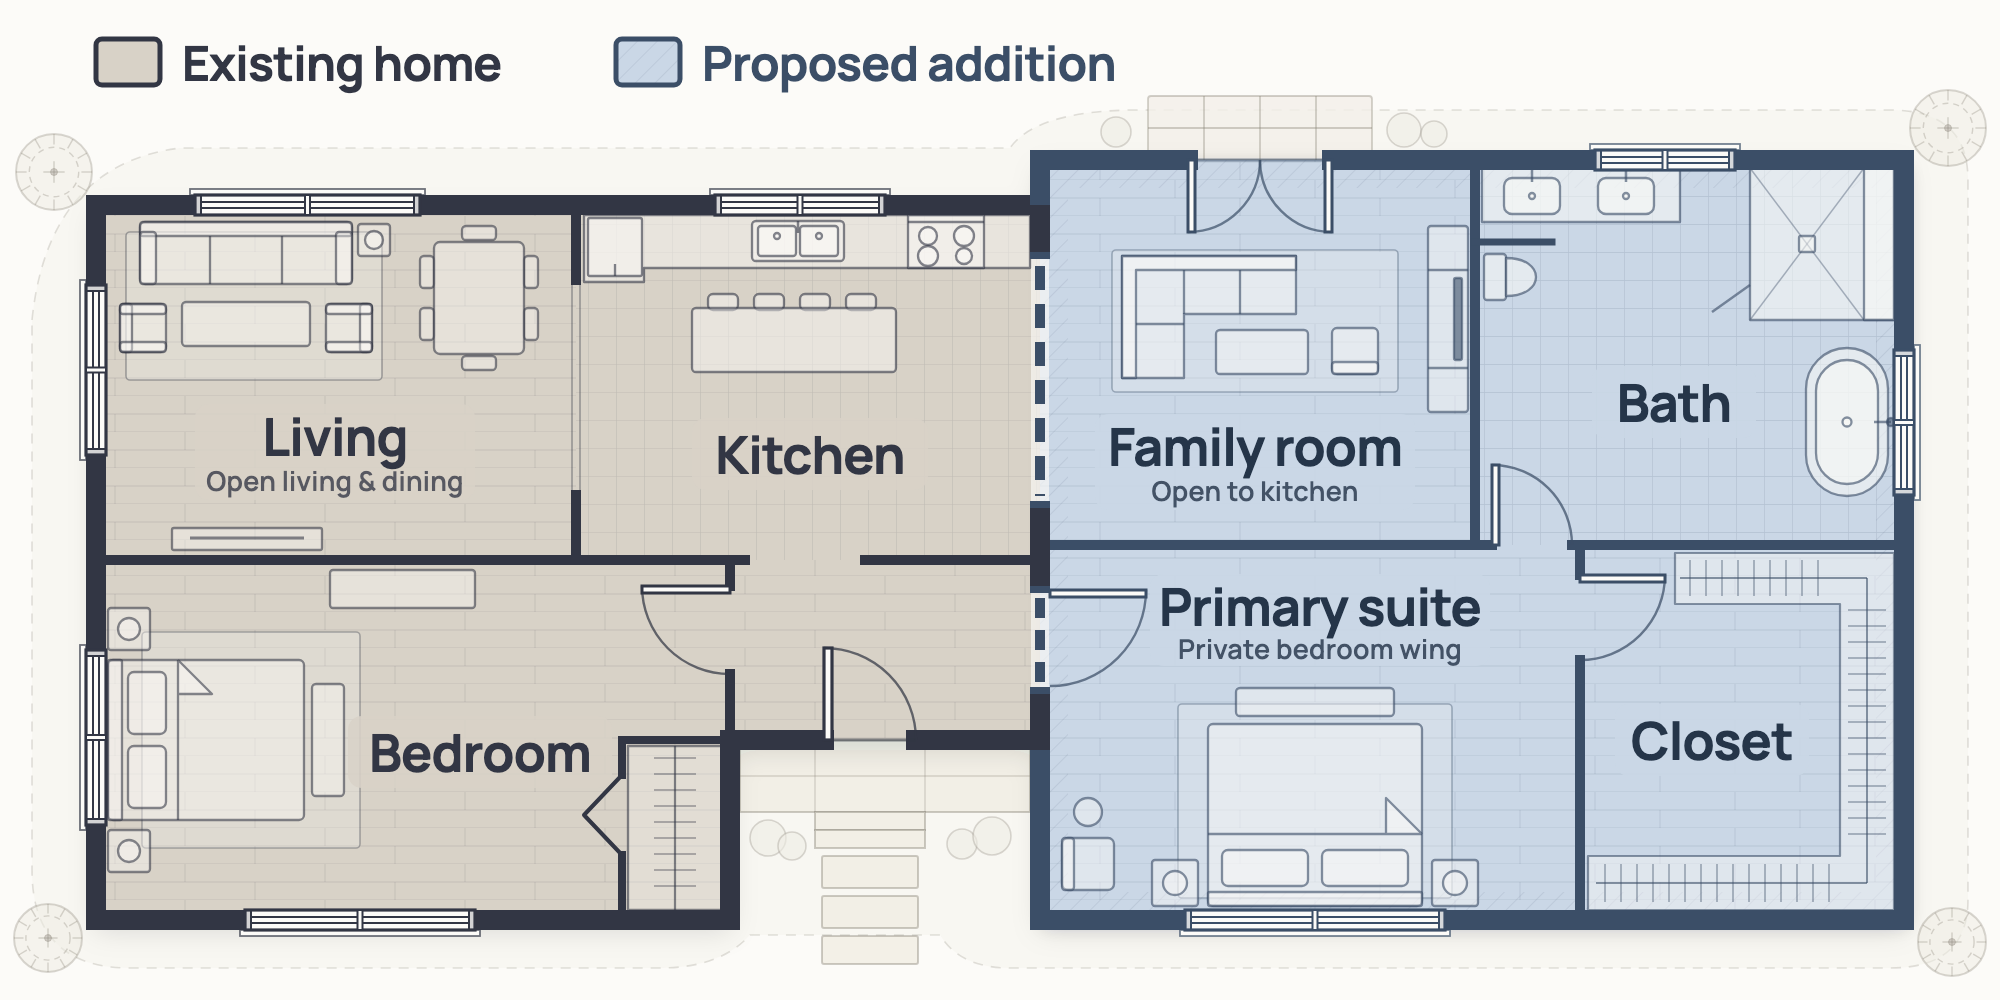
QCGC’s process builds the construction proposal from defined scope, selections and plans. For an addition, start by asking what new space you need and how it connects to the home you already have.
Example addition layout showing the existing home and the proposed new space.Enlarge layout
Scope and property questions
Which rooms or uses should the addition provide, and which existing spaces would change?
What space, zoning or site constraints need to be assessed?
What drawings and structural engineering does the proposed connection to your home need?
Selections and budget direction
The Design Package includes material and finish selections, budget alignment and value engineering. Identify the choices you want to protect and ask which alternatives could bring the scope into line with your budget.
Changes and unknowns
Undefined scope can lead to change orders, additional costs and additional time. The construction proposal review covers scope, allowances, exclusions, schedule assumptions and change control before a construction commitment.
The initial consultation reviews your goals, space, feasibility and budget expectations. Use these prompts to prepare for that conversation and the design decisions that follow.
Goals and priorities
Property and plans
Budget expectations
Bring your goals, property constraints and budget expectations into the first conversation.
Your goals and priorities
Describe the spaces you want to create or change and how you want to use them.
Separate your must-haves from choices you are open to revisiting.
Prepare to discuss budget expectations and the direction you want the project to take.
Your property and plans
List the property or existing-home constraints you want to discuss. Share existing plans alongside your priorities; QCGC requires a completed Design Package for every space it works on.
Feedback and selections
During design, QCGC reviews preliminary layouts with you, works through material and finish selections, and brings the completed Design Guide back for approval. The pace of selections and feedback affects the design timeline.