The QCGC process
From first conversation to construction
A clearly defined project starts with your goals, then brings design, plans and pricing together. Each stage gives you decisions to make and a clearer picture of the work ahead.
Your path through the project
These stages show decisions and handoffs, not a proportional schedule. Design and plans do not reserve construction or guarantee permit approval. Your proposed agreements define the commitments for your project.
Stage 1
Initial consultation
- What happens
- Understand your goals, starting point and project fit.
- Your decisions
- Share the location, intended work, planning stage, priorities and budget expectations to discuss whether the project is realistic and which direction to take.
- What you receive
- An agreed next step and proposed design direction after reviewing goals, property, feasibility and budget expectations. This is not a construction quote.
- Next step
- Agree the design direction and package before design work begins.
Stage 2
Design
Typically 3–6 weeks. Timing depends heavily on how quickly you provide selections and feedback.
- What happens
- Define the layout, selections and budget direction through the Design Package.
- Your decisions
- Refine the layout, choose finishes and materials, and approve the completed Design Guide. A completed design package is required for every space QCGC works on, even when you already have plans.
- What you receive
- Personalized consultations, space planning, material and finish selections, 3D renderings, budget alignment and value engineering, compiled into a comprehensive Design Guide.
- Next step
- Approve the Design Guide; the finalized layout allows architectural drawings to begin.
Stage 3
Plans
Typically 4–8 weeks.
- What happens
- Turn the agreed design into construction documents through the Plans Package.
- Your decisions
- Review the defined project and resolve outstanding choices. Choose Design only or Design + Plans on your design proposal. QCGC recommends combining the packages; plans are required before pre-construction and permitting begin.
- What you receive
- Site evaluation and feasibility review, architectural drawings, structural engineering, code compliance coordination and permitting preparation. Architectural drawings can begin once the layout is finalized; engineering is provided as required.
- Next step
- Complete the documents needed for the construction proposal; plans are required before pre-construction and permitting.
From plans to construction
Sign the construction contract before the build team engages.
Stage 4
Construction proposal
- What happens
- Bring the defined scope and pricing together for a construction decision.
- Your decisions
- Review the included scope, exclusions, allowances and unresolved conditions in the proposal before deciding whether to enter the construction agreement.
- What you receive
- A detailed construction proposal prepared from the completed design and plans, with pricing based on the selections, scope and constraints already defined.
- Next step
- Sign the construction contract before the build team engages.
Stage 5
Permits
- What happens
- The project moves through the required permit and approval process before construction begins.
- Your decisions
- Review any changes that arise during permit review through the agreed project communication and change process.
- What you receive
- Updates on permit status and any requirements affecting the agreed project scope.
- Next step
- Move into construction once the required approvals and pre-construction requirements are in place.
Stage 6
Construction
- What happens
- Build the agreed project under the signed construction agreement.
- Your decisions
- Make the decisions required by your construction agreement and use the agreed communication path. Review changes under the terms of that agreement.
- What you receive
- The build team carries out the agreed construction scope. Communication and documented changes follow the construction agreement.
- Next step
- Follow the agreed project scope, communication and change process through the build.
What you receive from design and plans
Your Design Guide records the layouts, selections and renderings developed through your package. Your Plans Package provides the agreed drawings and engineering as required. Design and Plans fees are separate from construction costs. QCGC’s current process allows you to take your deliverables to another contractor for comparison; your agreement defines the exact scope and rights.
Design
Design Guide
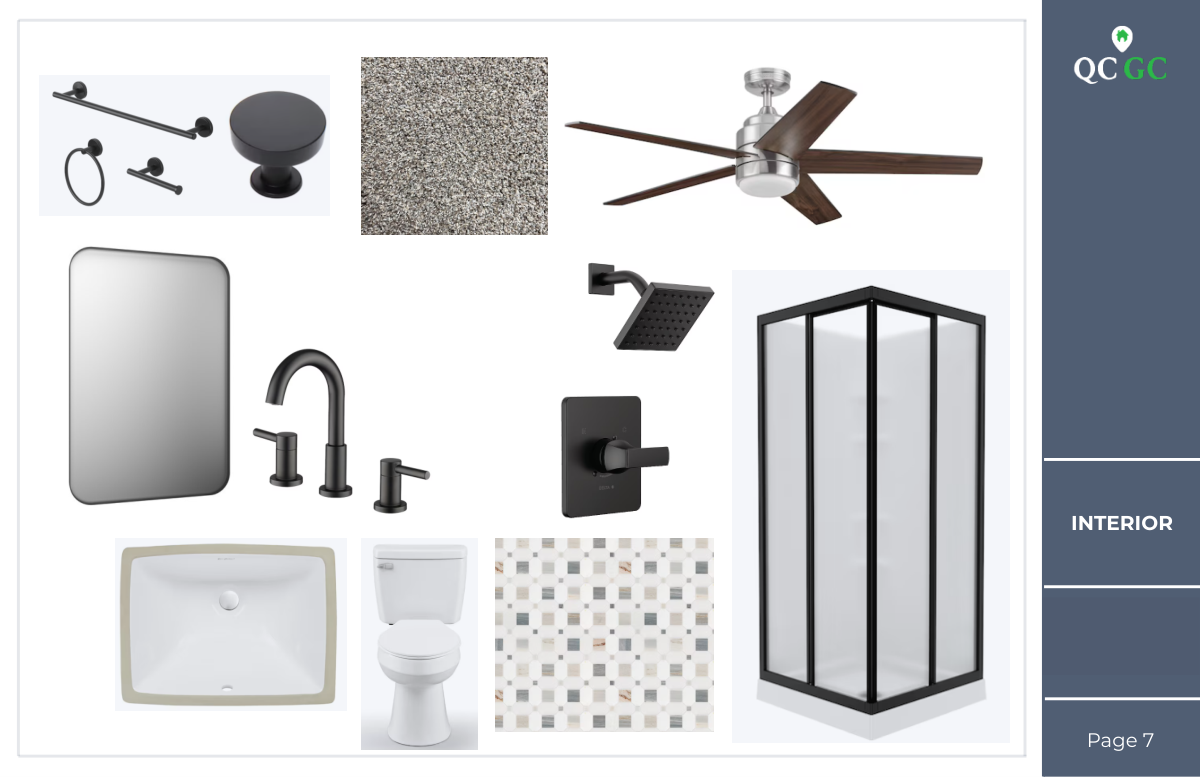
PDF · 2.2 MB
- Agreed layouts and space planning
- Material and finish selections
- Renderings developed through your package
Your design direction, recorded together.
Plans
Plans Package
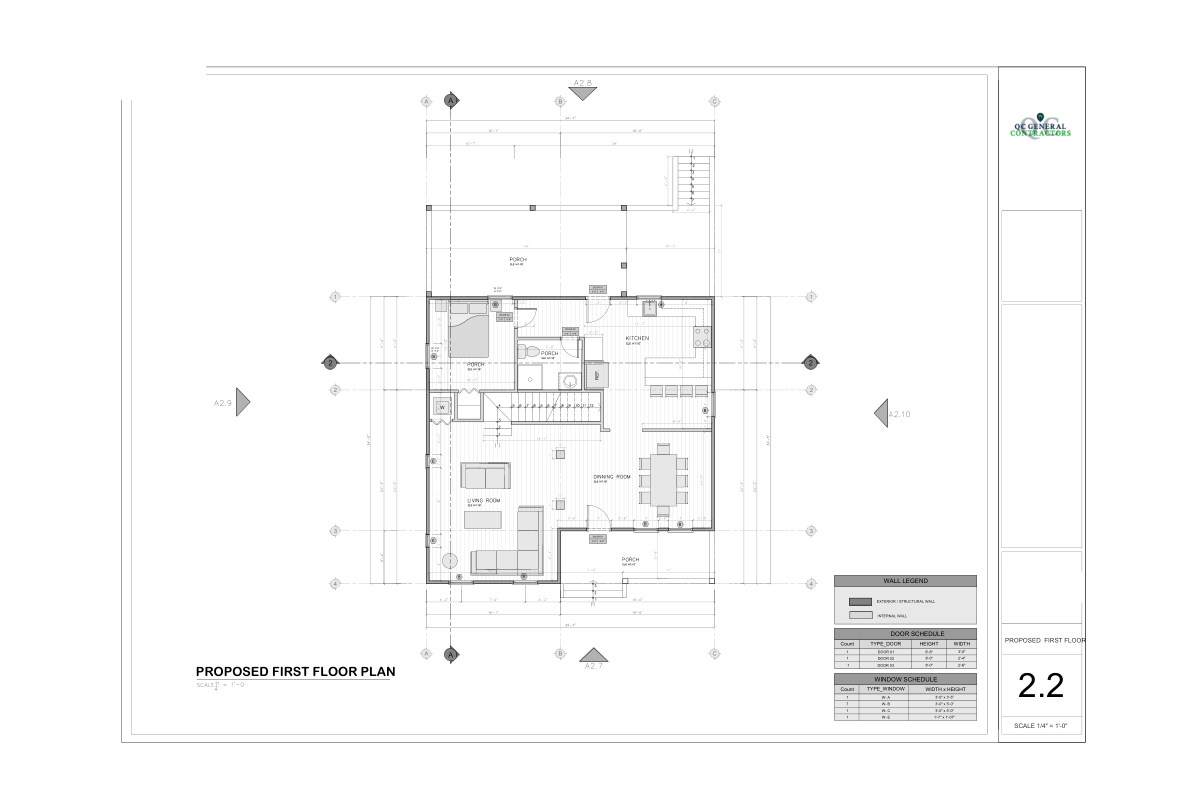
PDF · 804 KB
- Agreed architectural drawings
- Structural engineering as required
- Code coordination and permitting preparation
Construction documents for the agreed project.

Construction-focused design
QCGC’s design services focus on layouts, space planning, materials, finishes, build feasibility and budgeting before and during construction. Interior design focuses on furniture, décor, artwork, accessories and styling, typically after construction. QCGC can collaborate with an interior designer you choose to work with later.