
Your goals and project fit
A connected scope
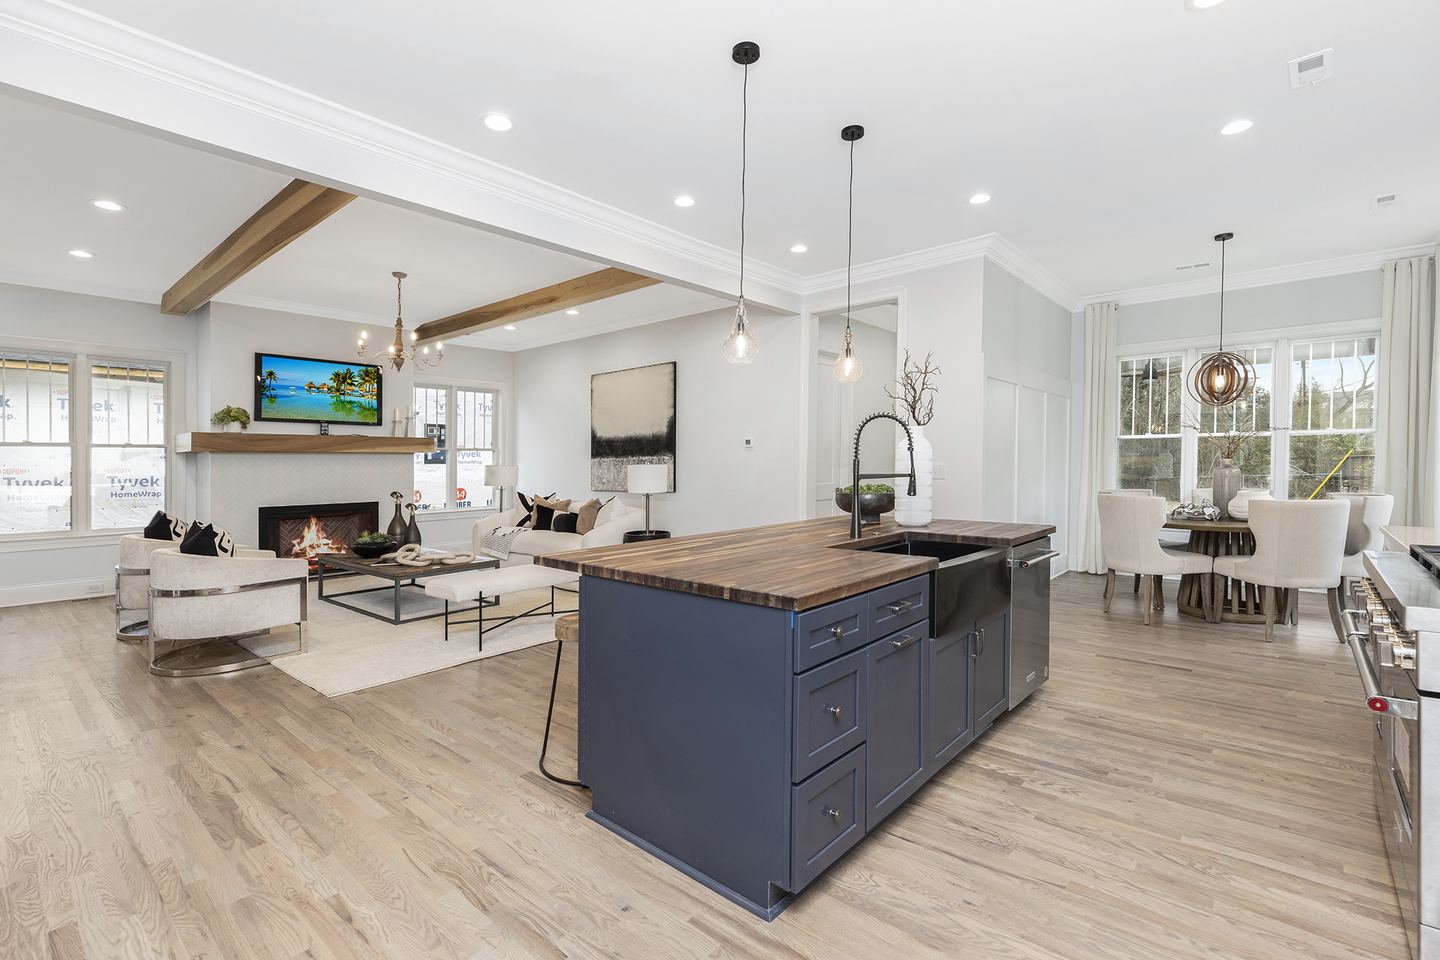
A whole-home renovation may be a fit when changes across several spaces need to work together. List the layout problems, storage needs and existing features that matter most to you.
Relevant project work
A renovation combined with an addition
QCGC gutted and reconfigured a single-story brick ranch in Sedgefield, adding to the rear and above the original house. The completed project illustrates how renovation and expansion can work together; it is not a renovation-only cost example.
Explore the Sedgefield renovation and addition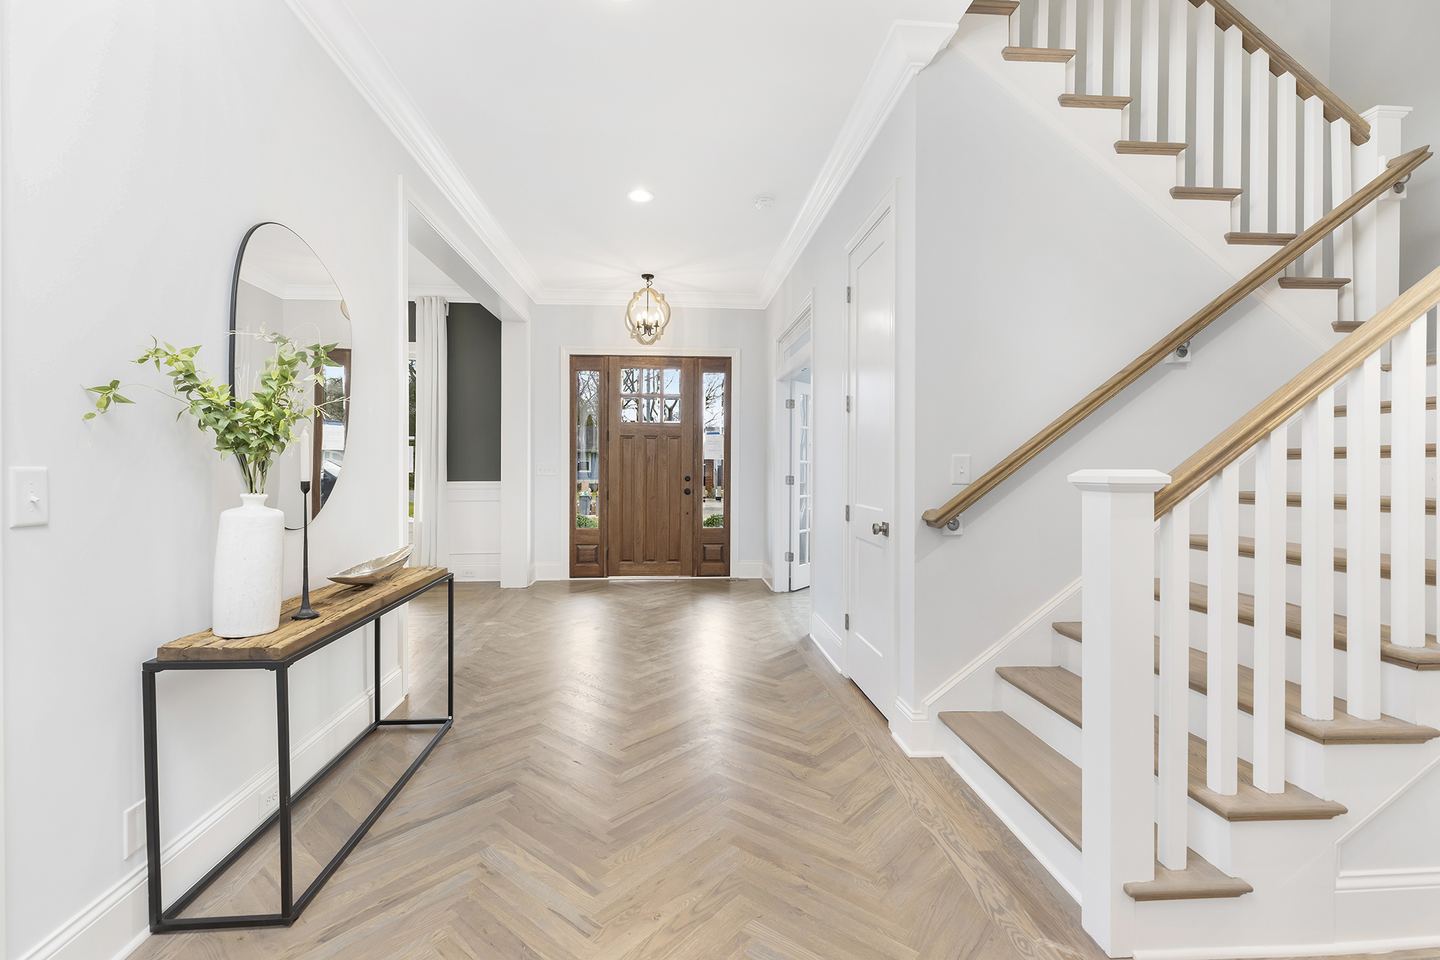
Sedgefield whole-home renovation and addition
Completed project

A single-story brick ranch was gutted and expanded to the rear and upward, creating a substantially different home.
Define the project before construction
Design Guide
Layouts and selections
Plans Package
Agreed construction documents
Construction proposal
Scope and proposed terms
Design and plans define the work QCGC prices. Design and Plans fees are separate from construction costs.
From design to construction
Your goals become layouts and selections in a Design Guide. The separate Plans Package develops the agreed construction documents, with engineering as required. QCGC develops the construction proposal from completed design and plans. The build team becomes involved after contract signing, with plans required before pre-construction and permitting begin.
Explore the processSedgefield whole-home renovation and addition

Budget considerations
Cost and change decisions
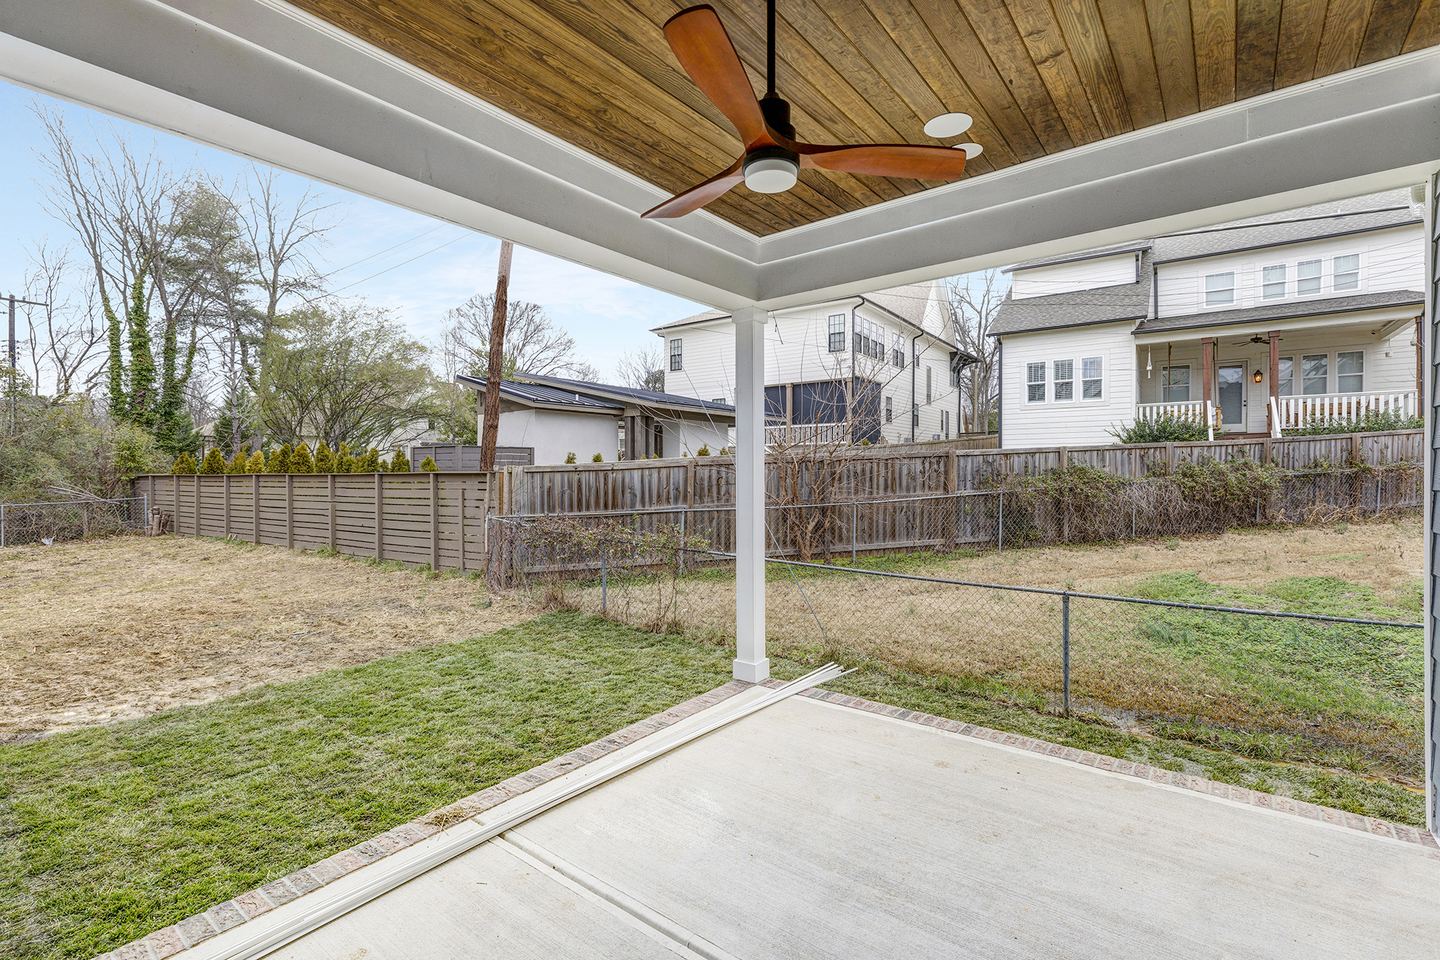
The layout, affected spaces, materials and finishes define the scope that QCGC prices. Design and Plans fees are separate from construction costs. Ask which selections are essential and which could be reconsidered to align the scope with your budget.
Explore budget guidancePreparing your household
QCGC’s signed renovation contract identifies dust, noise, vibration and temporary utility disruptions as part of construction. It assigns the homeowner reasonable site access, active utilities, protection of personal property and securing pets. Communication goes through the designated project manager rather than directions to subcontractors. These terms do not establish that a home can remain occupied; living arrangements need a project-specific plan.
Existing conditions
In QCGC’s signed renovation contract, concealed or unforeseen conditions trigger notification to the homeowner and a change order for corrective work. Work in the affected area may pause until resolution. Changes must be written and signed by both parties and may adjust the contract price or schedule. Extra inspection work due to pre-existing conditions or municipal interpretation is also handled through a change order. Review the terms proposed for your own project.
Renovation warranty
Our renovation contracts include a one-year workmanship warranty from substantial completion; manufacturer warranties cover products and materials; exclusions and claim steps are in your contract.
Practical questions
Can I start if I already have plans?
Yes, bring them to the conversation. QCGC’s current process requires a completed Design Package for each space it works on, even when plans already exist. We will review what is available and what still needs to be defined.
What is included in design?
Consultations, layout and space planning, material and finish selections, 3D renderings, and budget alignment are brought together in a Design Guide. The separate Plans Package addresses the construction documents needed for the project.
When will I receive construction pricing?
The construction proposal is developed from completed design and plans. Its scope, selections, allowances, exclusions and remaining conditions should be clear before you decide to sign.
What should I prepare?
Bring your goals, project location, planning stage and budget expectations. Available plans, surveys, photos and inspiration help explain what you want to create or change.
Can a change be agreed verbally?
The signed renovation contract requires a written change order signed by both parties and does not accept verbal modifications. Check the revised scope, price and schedule before signing a change.
What happens if concealed conditions are found?
QCGC’s signed renovation contract calls for homeowner notification and a change order for corrective work. Work in the affected area may pause until resolution, and written changes signed by both parties may affect price or schedule. Review the terms proposed for your own project.
How should I prepare my household for construction?
QCGC’s signed renovation contract assigns the homeowner reasonable site access, active utilities, protection of personal property and securing pets. It identifies dust, noise, vibration and temporary utility disruptions. Living arrangements need a project-specific plan; review the terms proposed for your own project.
Tell us what you’d like to build or change
Share your project type, location and planning stage so we can discuss the right next step.
Discuss your project