
Residential construction
Charlotte paired townhomes
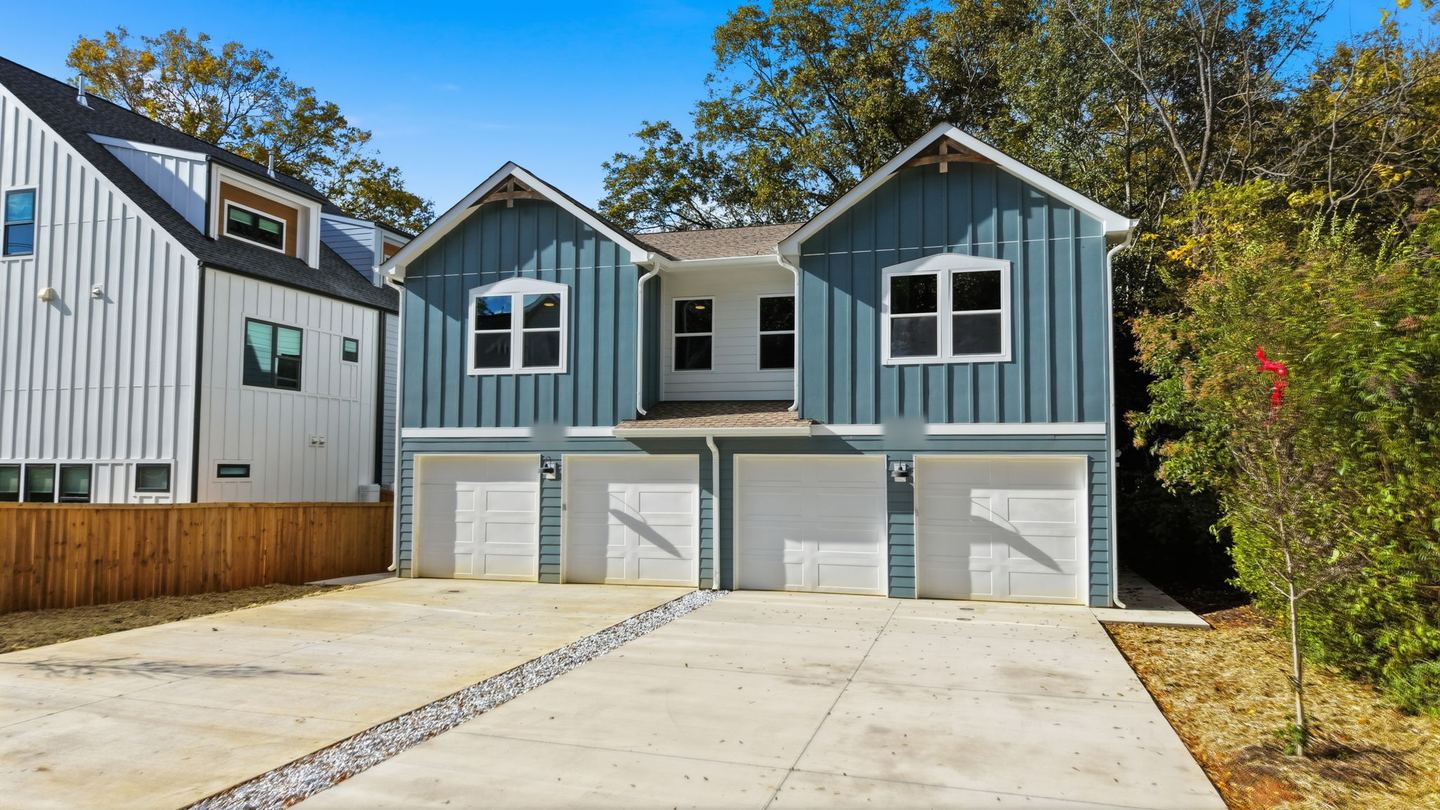
This investor project was designed around efficient construction and homes intended for first-time buyers. A simple building form and straightforward rooflines paired with side-entry, two-car garages.

- Location
- Charlotte
- Scope
- Two townhomes for an investor
- QCGC role
- Townhome construction
- Status
- Completed
- Recorded heated area
- 2,008 sq ft per home
Layout decisions
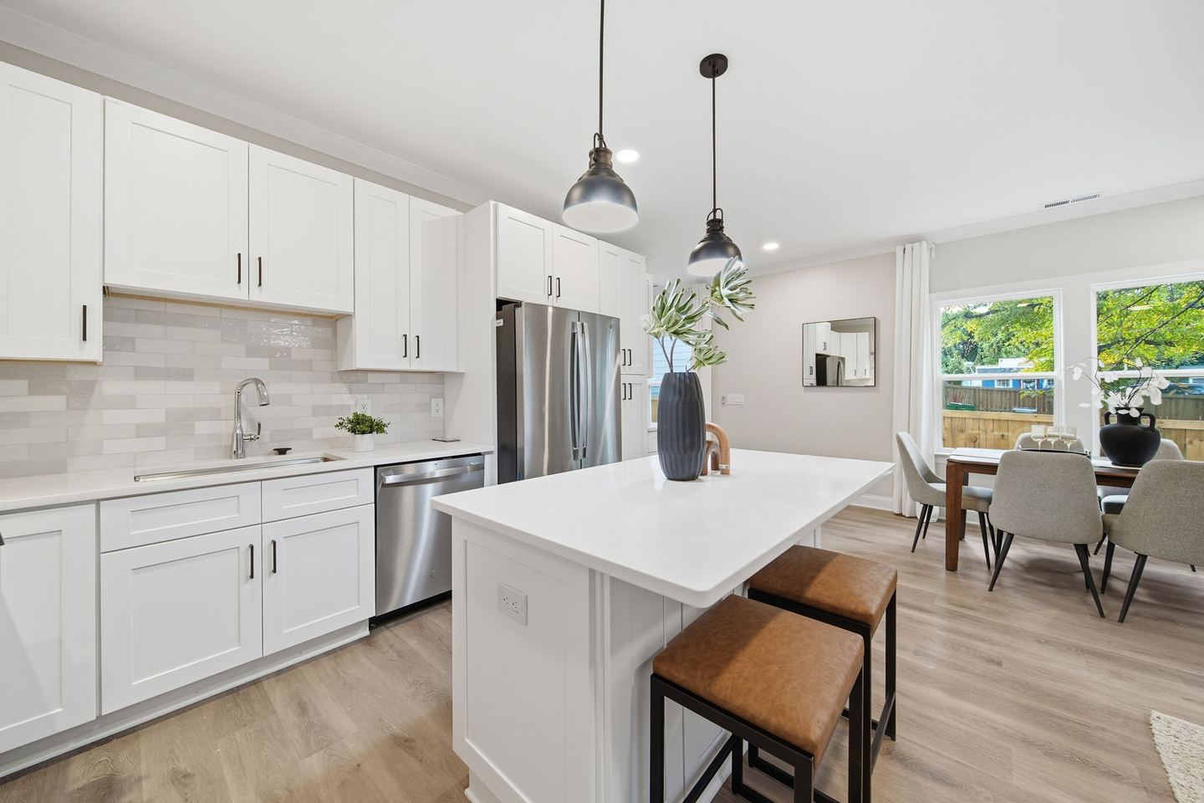
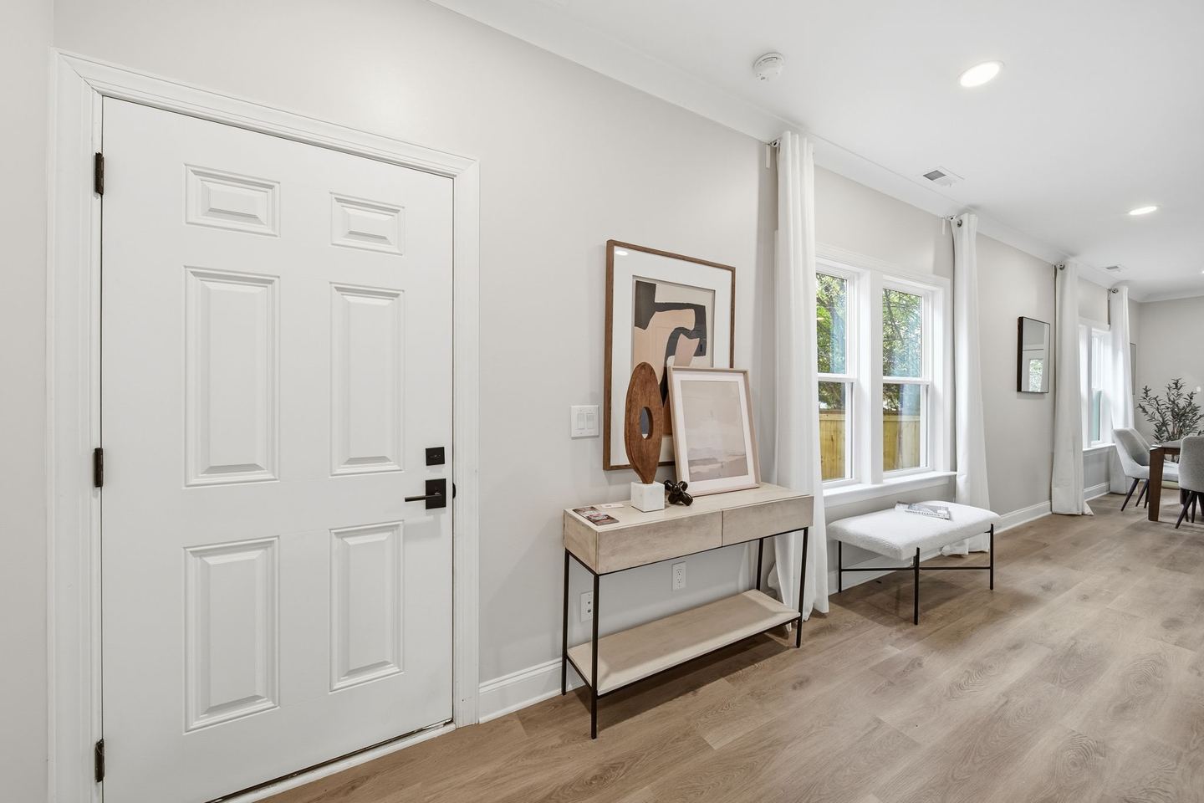
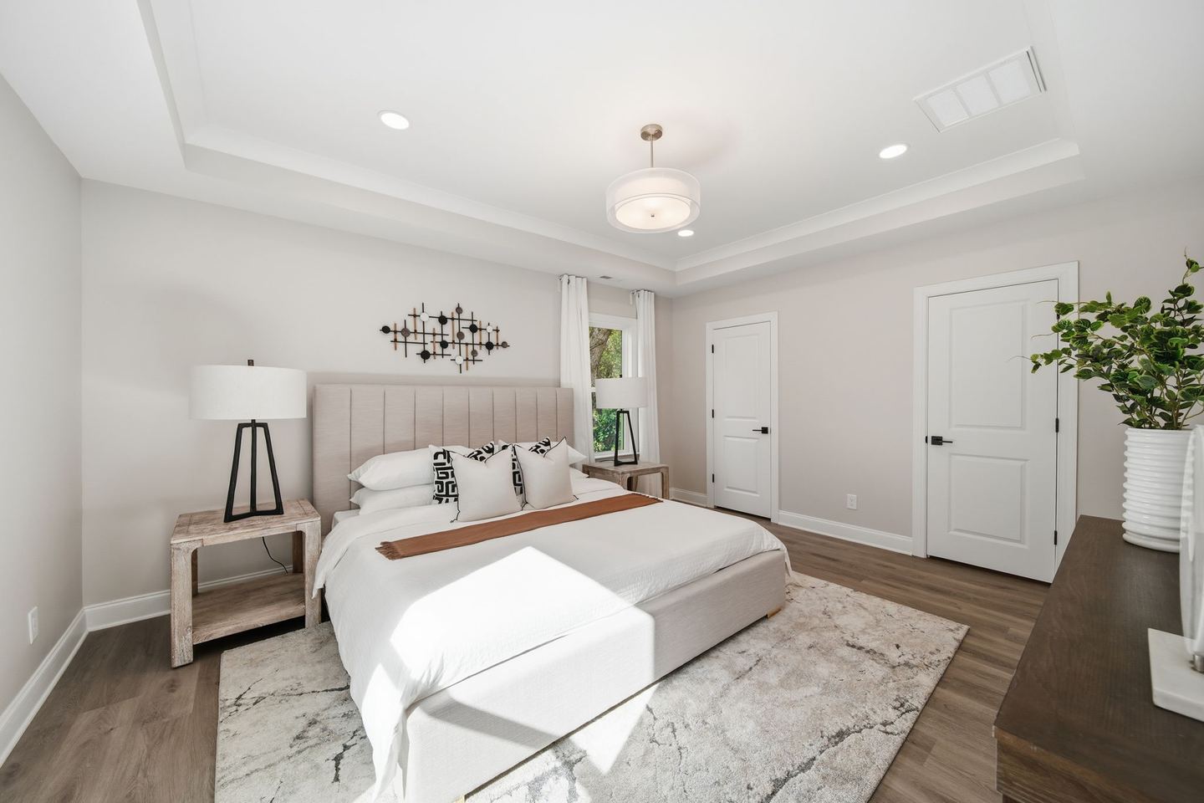
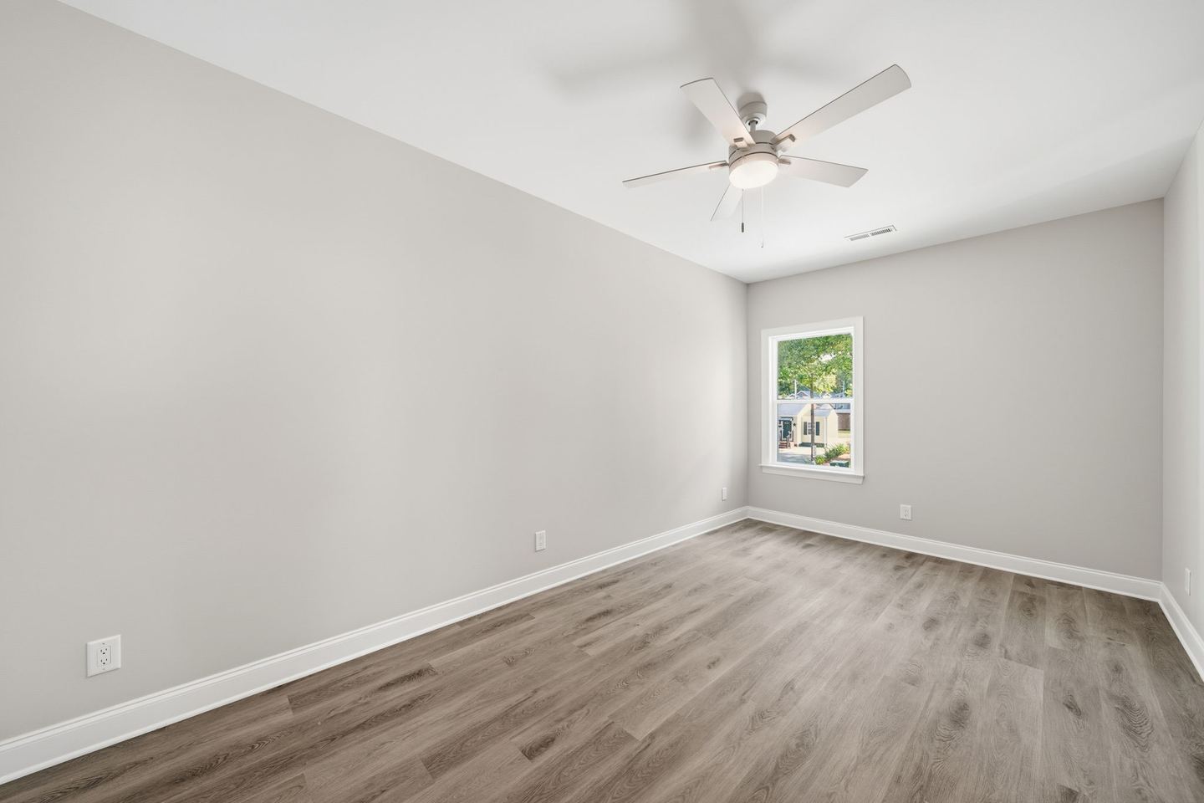
Inside, an open kitchen and shared living area took the place of a formal dining room. An additional open area upstairs created a separate place to relax. The garages were intended to give buyers an alternative to street parking.
Planning something similar?
Tell us what you'd like to build or change, and where you are in the planning process.
Explore services