
Home additions
Charlotte Tudor-inspired second-story addition
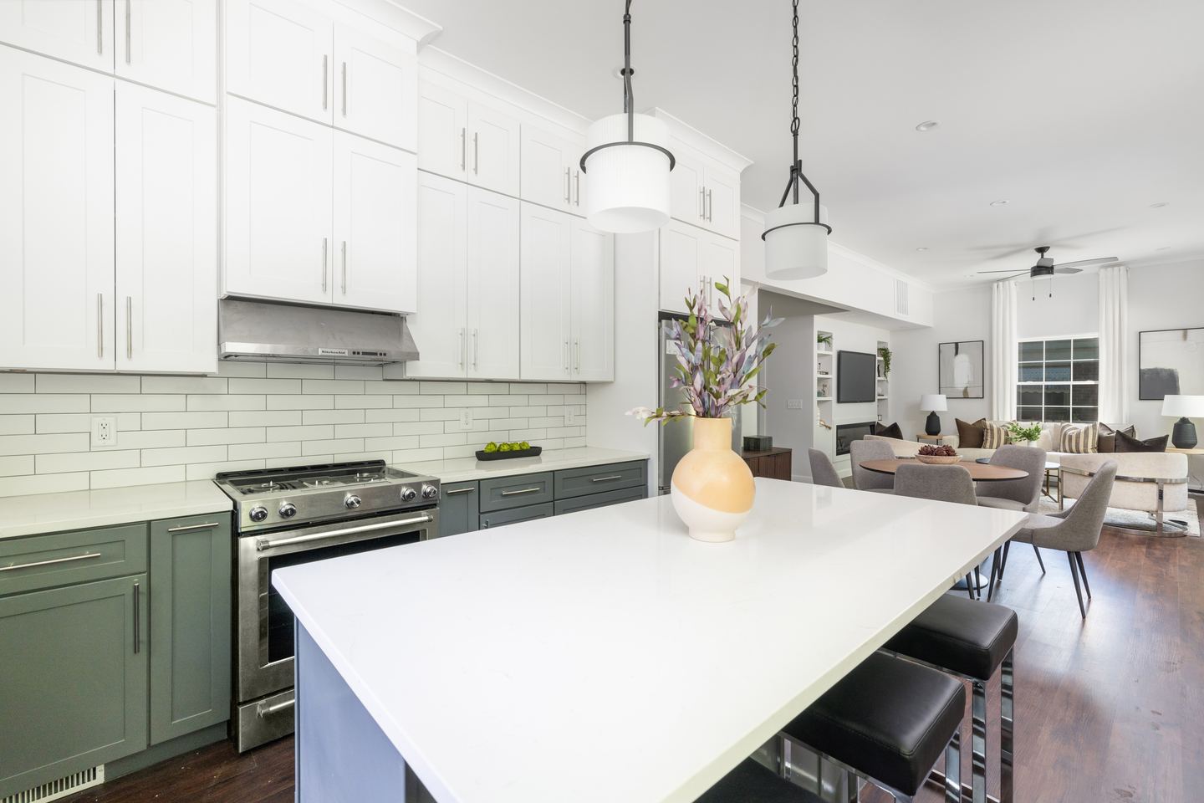
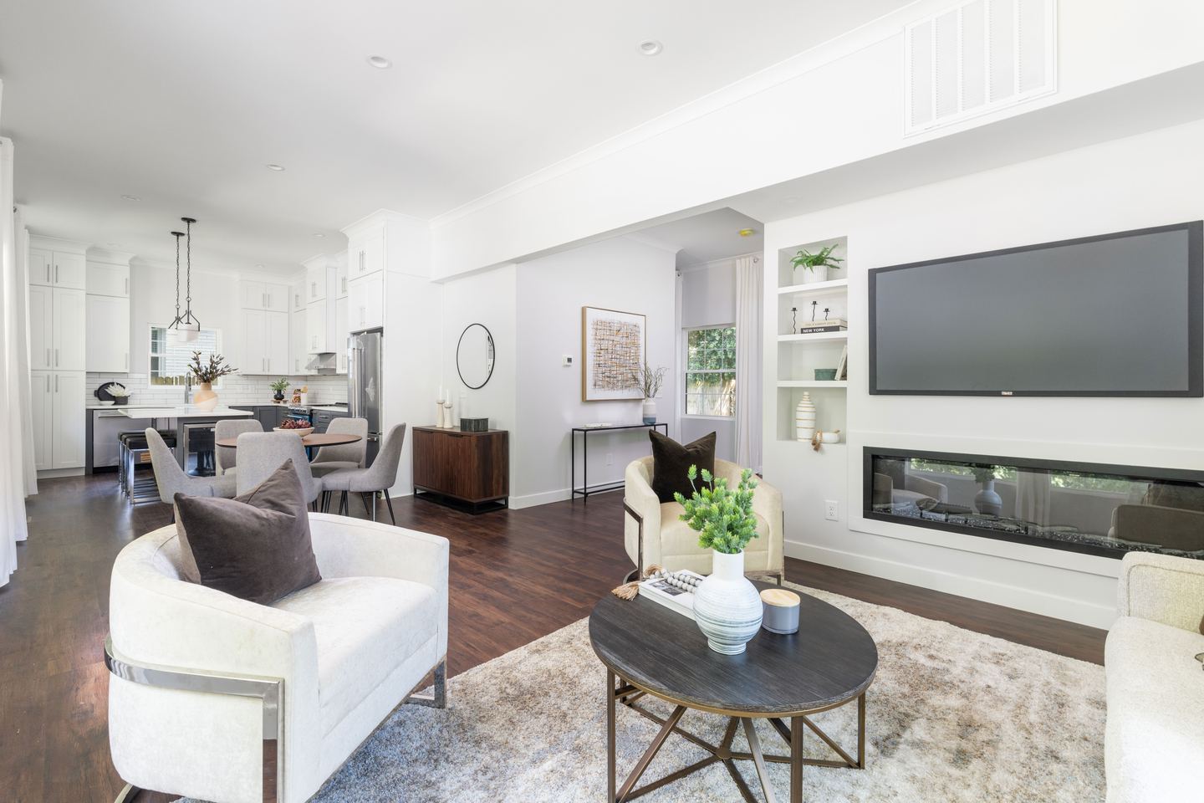
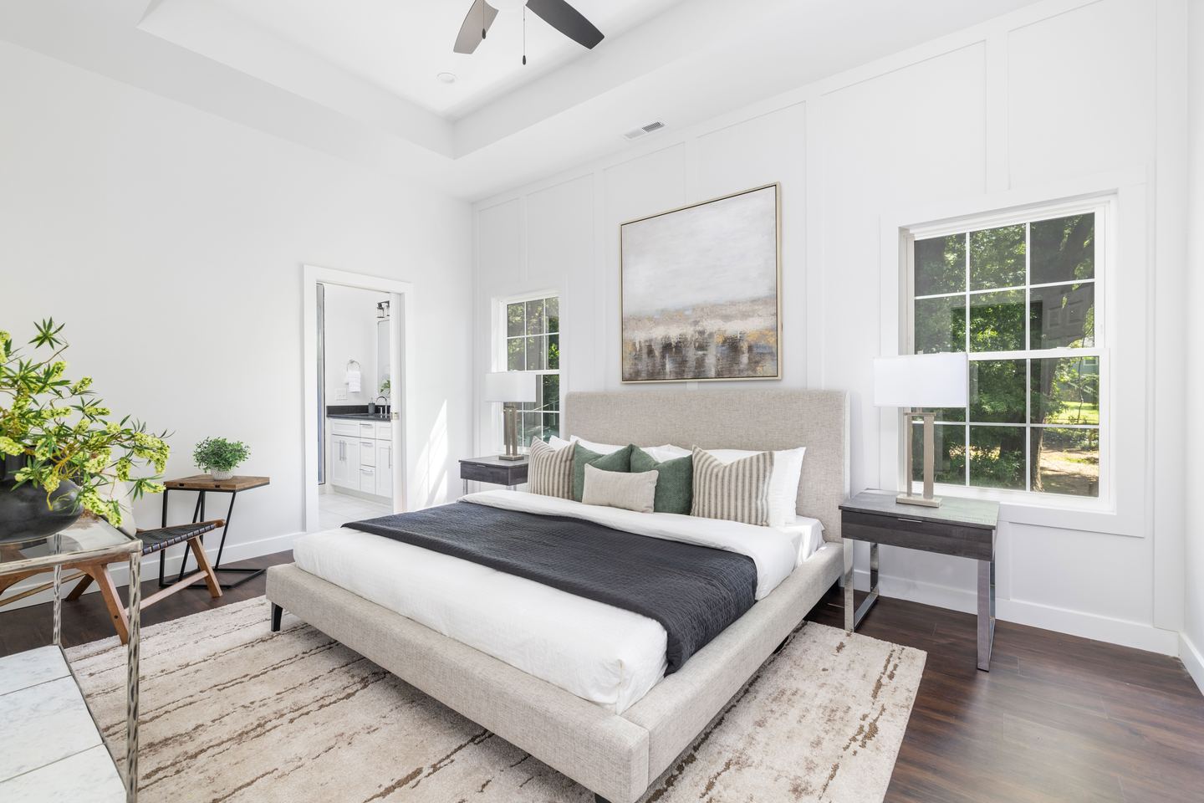
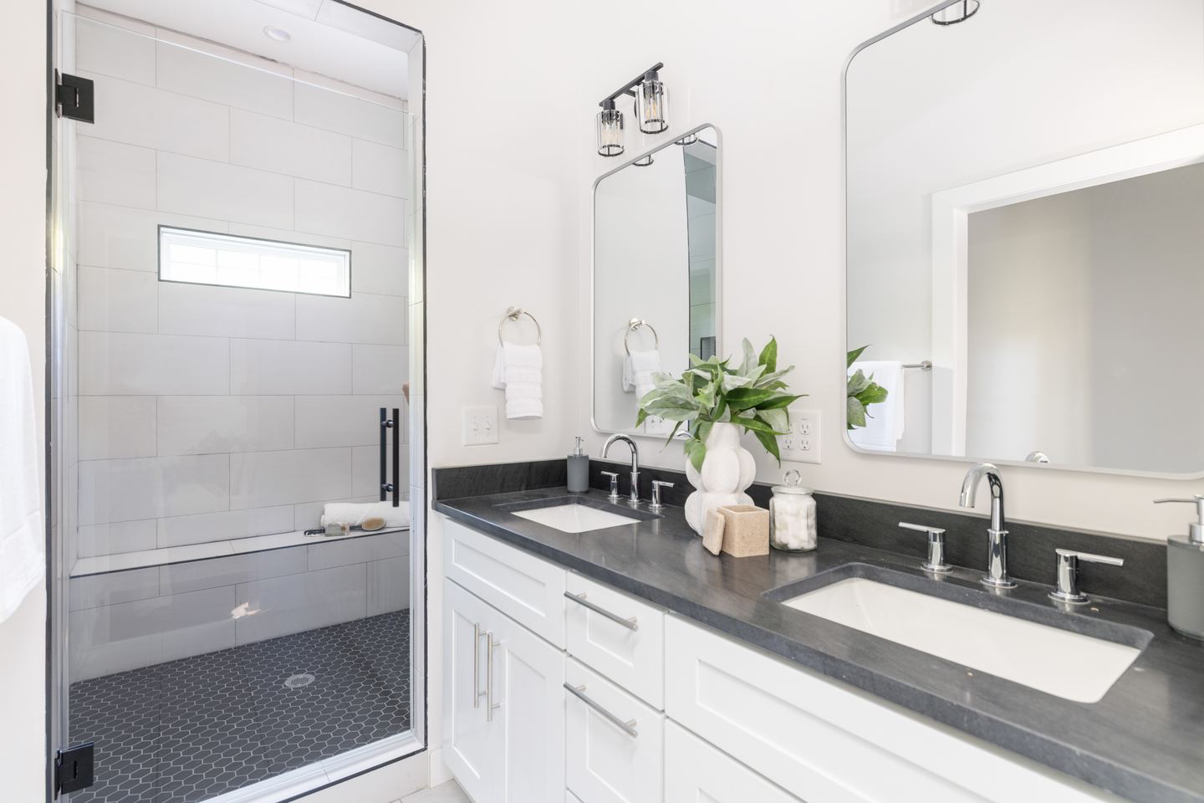
QCGC designed and drafted plans to transform a compact, single-story brick ranch into a two-story home with an exterior inspired by English Tudor architecture. The project combined additional living space with a coordinated redesign of the home’s appearance.

- Location
- Charlotte
- Scope
- Second-story addition and renovation
- QCGC role
- Design, plans and construction
- Status
- Completed
- Added heated area
- 925 sq ft
- Completed heated area
- Approximately 1,900 sq ft
Scope and result
The project added 925 sq ft, bringing the finished home to approximately 1,900 sq ft. The story demonstrates the potential of a second-story addition through a particular completed project, without implying every ranch can support the same approach.
Planning something similar?
Tell us what you'd like to build or change, and where you are in the planning process.
Explore home additions