Your goals and project fit
A new home, considered as a whole
A custom home may be a fit when you want to plan the layout, structure and finishes together. Describe your daily routines, space needs and priorities before focusing on individual products.
Your property and plans
QCGC’s initial consultation includes a home or site visit, a discussion of goals and budget expectations, and identification of space, zoning and site constraints.
Relevant project work
Craftsmanship in a Dilworth custom home
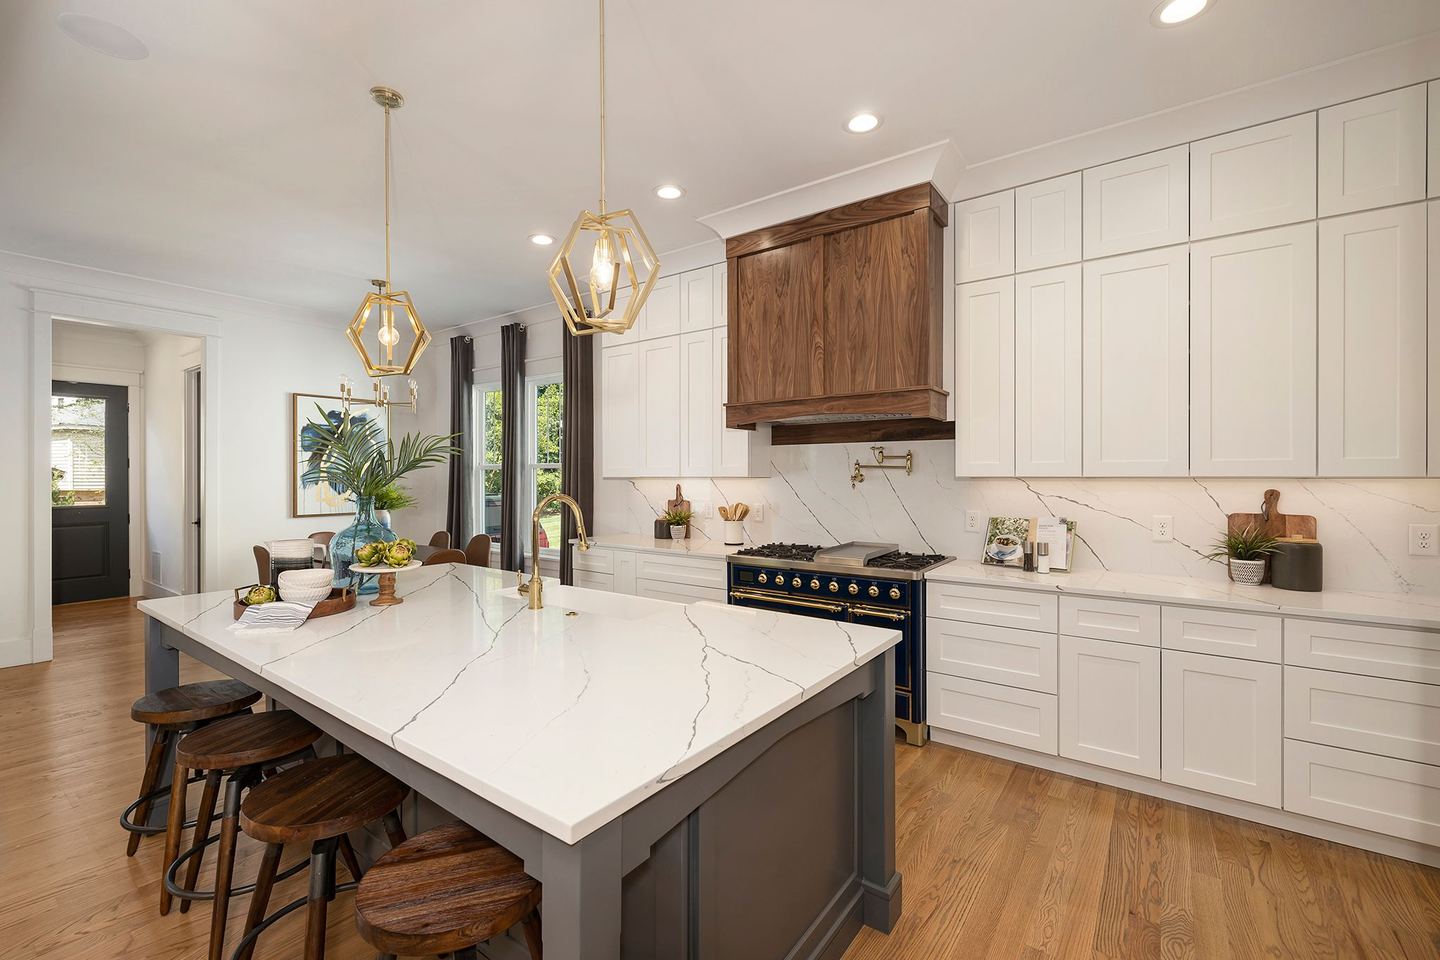
QCGC designed decorative ceiling panels, had them CNC-cut, and installed and painted them. The team also made a custom walnut vent hood. See these details in the completed home.
Explore the Dilworth custom homeA different scale of new construction
The Charlotte paired townhomes show a different delivery type: straightforward building forms, open living areas and side-entry two-car garages. This investor project is separate from an individually commissioned custom home.
Explore the paired townhomes
Dilworth custom home with handcrafted details
Design to finished detail · illustrative sequence
Design
QCGC designed the decorative ceiling panels.
Fabrication
The panels were CNC-cut.
Finished detail
QCGC installed and painted the pieces.
Completed project

Custom ceiling panels and a walnut vent hood show QCGC's hands-on approach to design and fabrication.
Define the project before construction
Design Guide
Layouts and selections
Plans Package
Agreed construction documents
Construction proposal
Scope and proposed terms
Design and plans define the work QCGC prices. Design and Plans fees are separate from construction costs.
From design to construction
Your goals become layouts and selections in a Design Guide. The separate Plans Package develops the agreed construction documents, with engineering as required. QCGC develops the construction proposal from completed design and plans. The build team becomes involved after contract signing, with plans required before pre-construction and permitting begin.
Explore the processDilworth custom home with handcrafted details
Budget considerations
Cost considerations
The spaces being designed, the layout, material and finish selections, and the site constraints define the work to be priced. Design and Plans fees are separate from construction costs.
Explore budget guidancePractical questions
Can I start if I already have plans?
Yes, bring them to the conversation. QCGC’s current process requires a completed Design Package for each space it works on, even when plans already exist. We will review what is available and what still needs to be defined.
What is included in design?
Consultations, layout and space planning, material and finish selections, 3D renderings, and budget alignment are brought together in a Design Guide. The separate Plans Package addresses the construction documents needed for the project.
When will I receive construction pricing?
The construction proposal is developed from completed design and plans. Its scope, selections, allowances, exclusions and remaining conditions should be clear before you decide to sign.
What should I prepare?
Bring your goals, project location, planning stage and budget expectations. Available plans, surveys, photos and inspiration help explain what you want to create or change.
What does the initial site consultation cover?
QCGC’s initial consultation includes a home or site visit, a discussion of your goals and budget expectations, and identification of space, zoning and site constraints.
Are design and plans included in the construction price?
Design and Plans fees are separate from construction costs. The construction proposal is developed after design and plans are complete.
Tell us what you’d like to build or change
Share your project type, location and planning stage so we can discuss the right next step.
Discuss your project